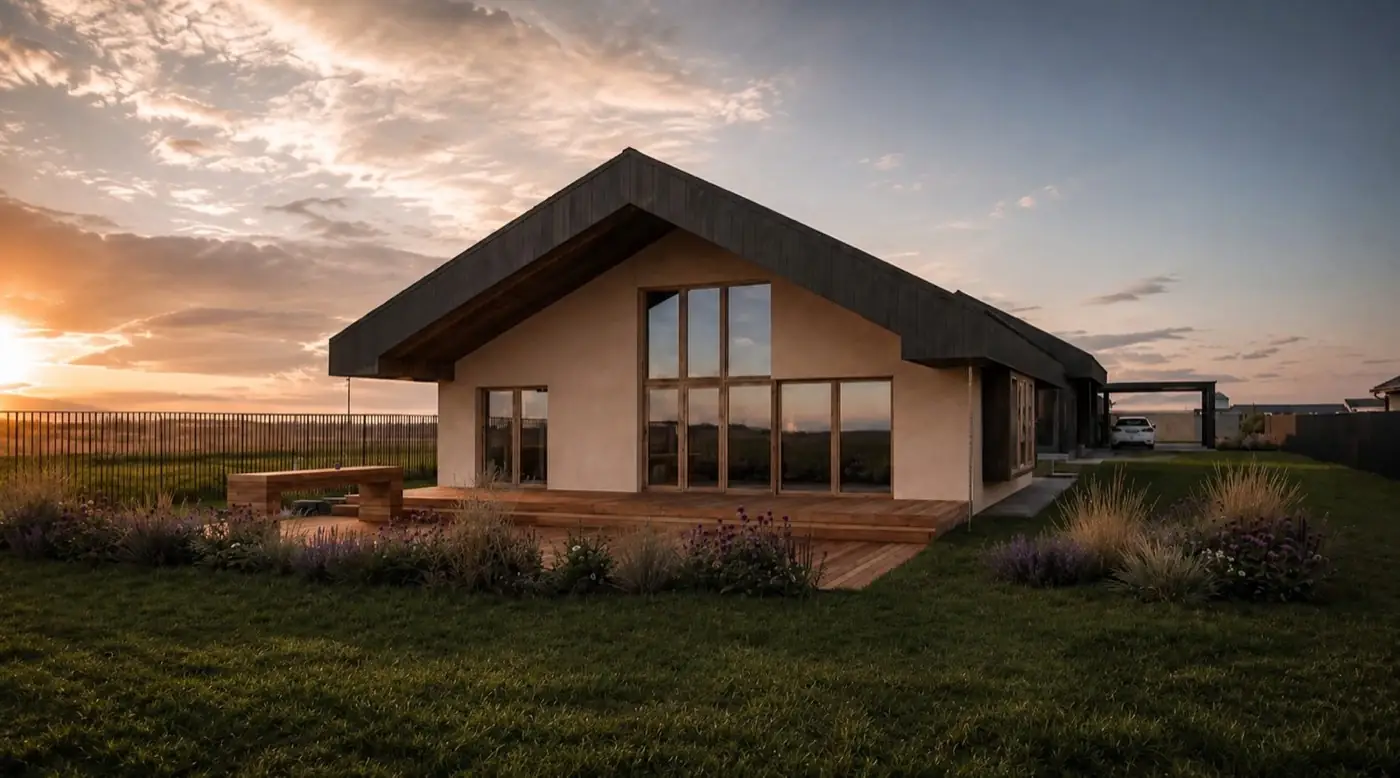

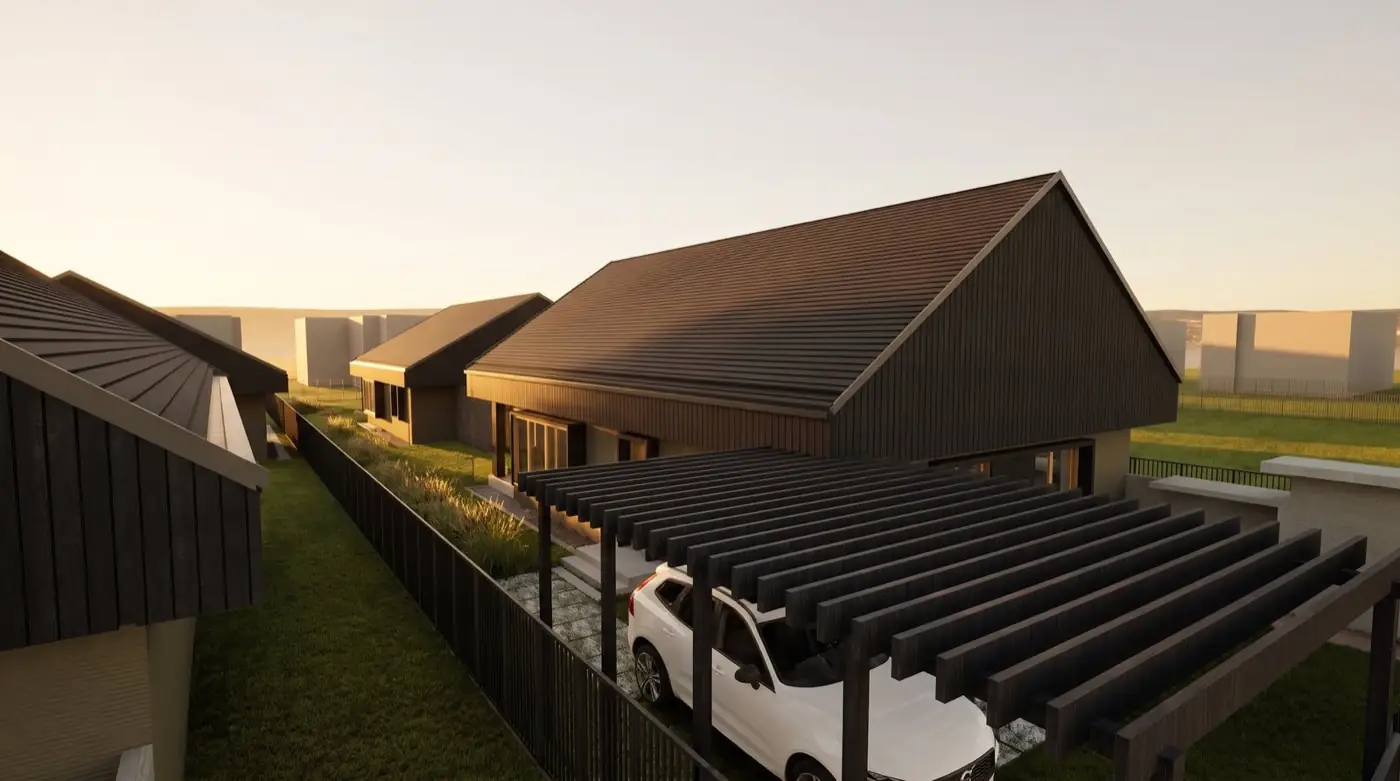
The house in sunset light, with a prairie garden — visualisation
Bolygóbarát Ház Kft. WERBŐCZEUM · ŐRBOTTYÁN

2162 Őrbottyán · Werbőczy utca · plot nos. (hrsz) 3389/2 and 3390/2

The future is not a bigger house,
but a more liveable, smarter,
healthier and more beautiful one.

Two plots within the built-up area · two pairs of semi-detached homes · four home-ready, planet-friendly homes

30 minutes from Budapest 45%+ green space Planet-friendly solutions KNX smart home Finished garden, furnished

What you will find in this material

  1. The locationŐrbottyán — where it is, what it is like, why live there
  2. The projectThe two plots, the two pairs of semi-detached homes and the idea behind them
  3. The housesThe 96 m² and 99 m² homes — floor plan, dimensions, price
  4. The interiorFour interior characters, one per house
I.

The location

Before we talk about the houses, it is worth stepping back. The larger part of a home's value comes from what lies outside the fence.

Őrbottyán

Where suburban calm meets closeness to the capital

Őrbottyán is a green, garden-suburb town in the Budapest metropolitan area, just 28–30 km from the capital, nestled in the Gödöllő Hills. Despite the calm, nature-close setting, Budapest is easy to reach, and all basic services are available locally.

28–30 kmFrom Budapest
56 minBy train to Budapest Nyugati
30–35 minBy car to the capital
6000+Residents

Let's take a closer look

From the outer ring of the Budapest metropolitan area to Werbőczy utca — in four steps.

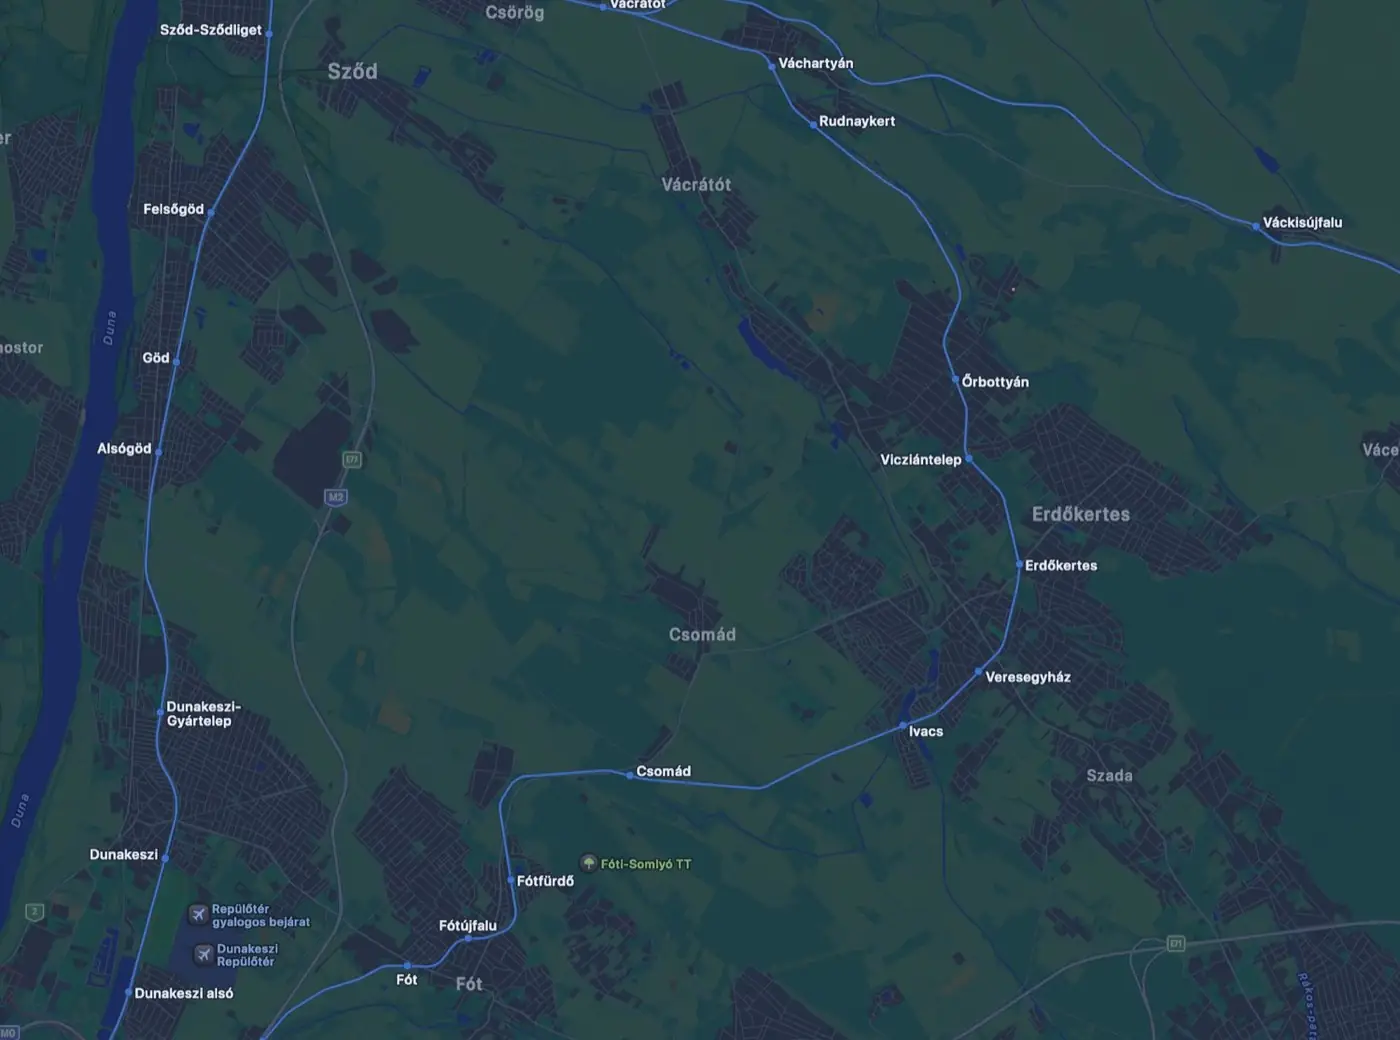
1 · REGION Location of Őrbottyán in the Budapest metropolitan area, along the Budapest–Veresegyház–Vác railway line
The Budapest metropolitan area. Őrbottyán on the Vác–Veresegyház axis, next to Erdőkertes and Vácrátót.
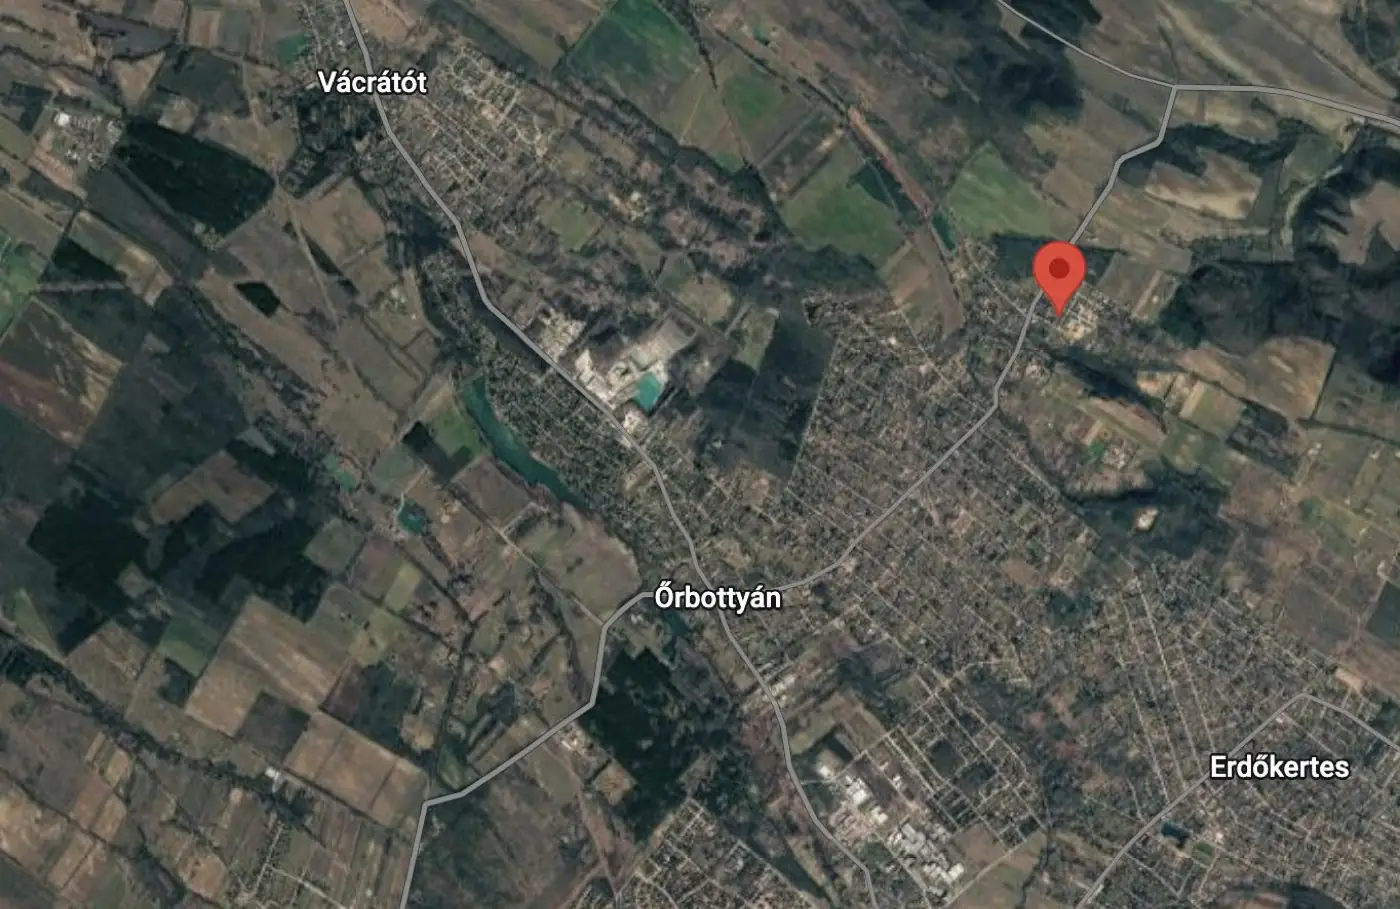
2 · SURROUNDINGS Őrbottyán and its surroundings from the air, with the project site marked
The neighbourhood. Vácrátót with the National Botanical Garden, Erdőkertes, Veresegyház — all a few minutes away.
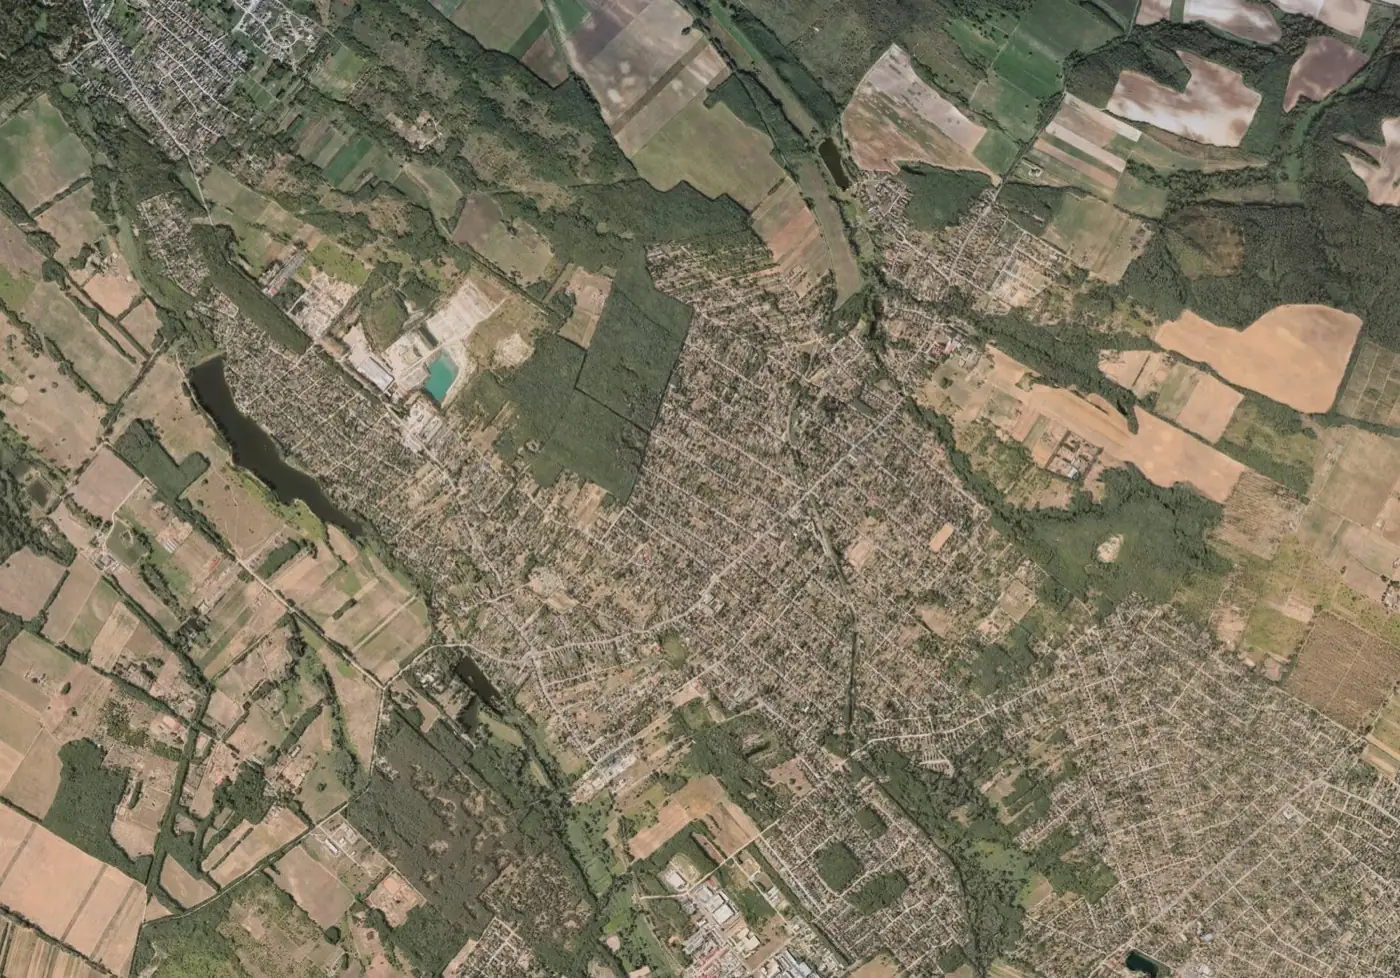
3 · THE TOWN The whole built-up area of Őrbottyán from the air, surrounded by forests and fields
The town. Loose, garden-style development; forests, fields, streams and lakes all around.
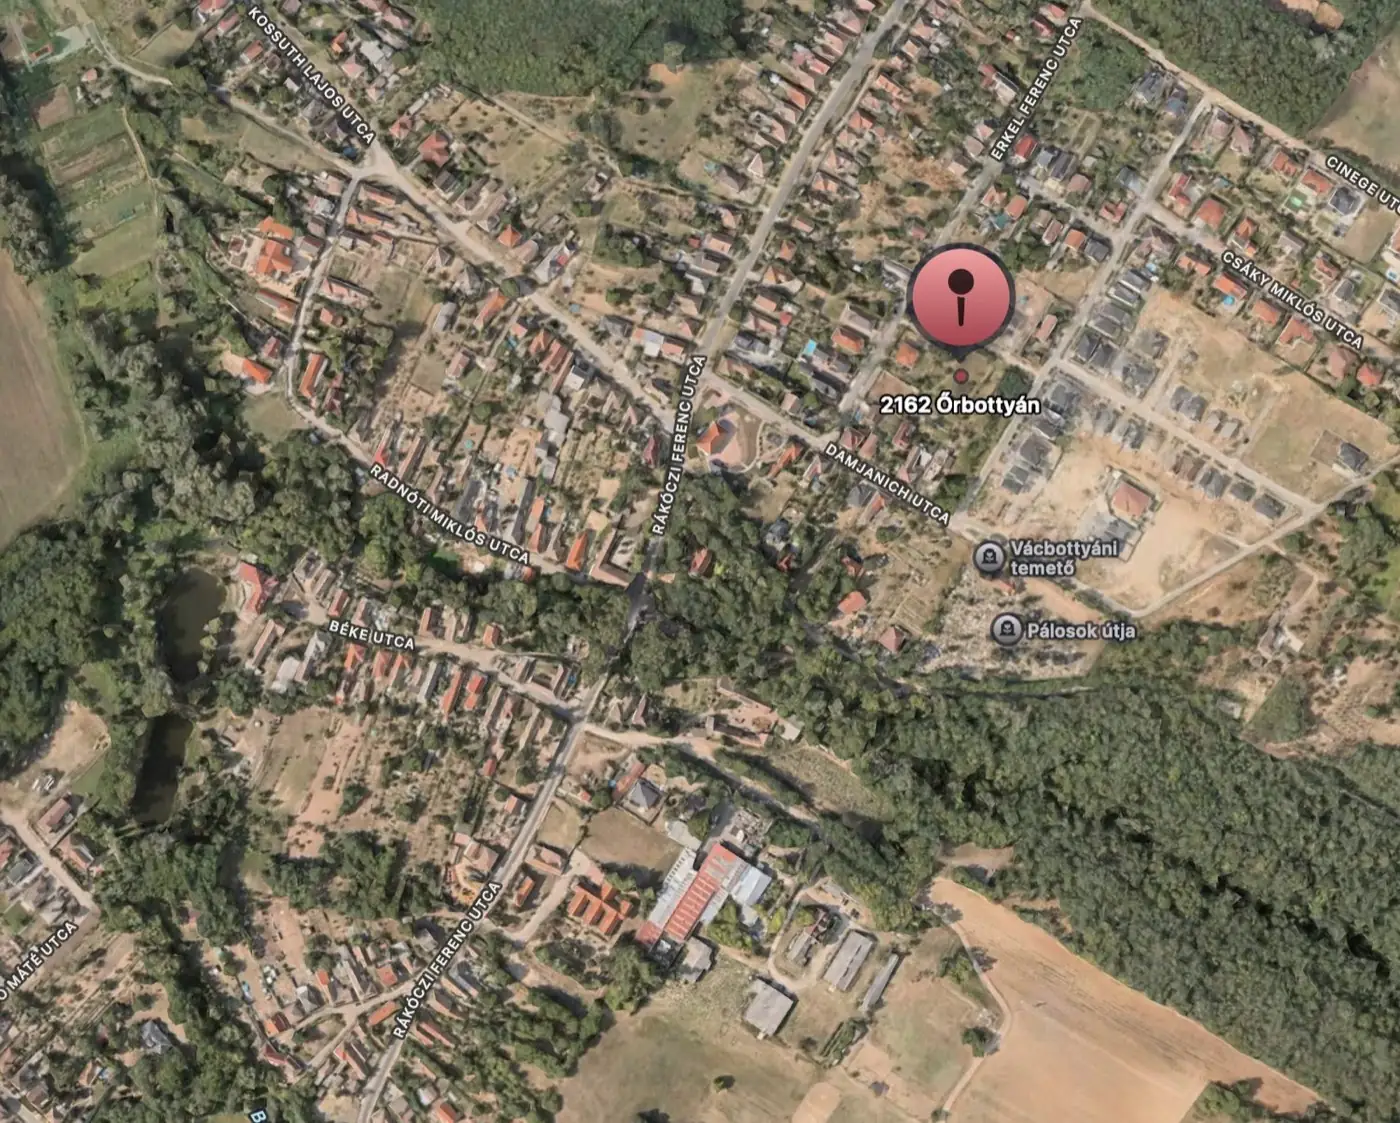
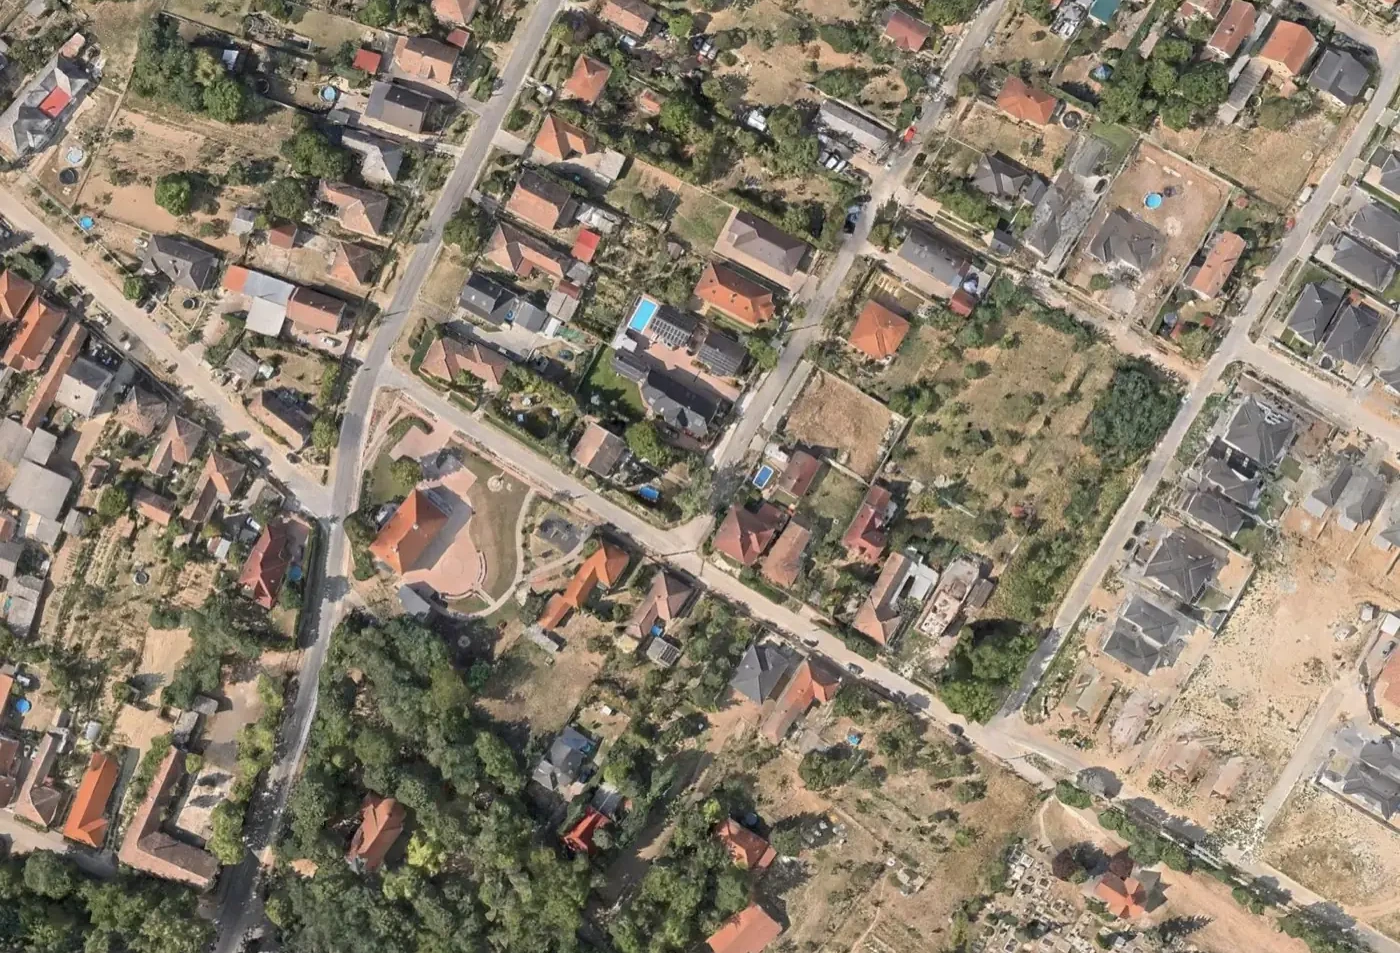
4 · THE SITE The project site near Damjanich utca, in eastern Őrbottyán
The site. Werbőczy utca, close to Damjanich utca, on the developing eastern side of the town.
01

Good transport links

Its own railway station on the Budapest–Vác(rátót) line, with hourly trains — about 56 minutes to Nyugati station. By car, the capital is 30–35 minutes away, and bus routes 396–399 link the area with the surrounding settlements.

02

Green, liveable environment

A landscape rich in waters: the Tece stream rises here, the Sződ-Rákos stream flows through, and there is a fishing lake, several smaller lakes and former quarry lakes. Acacia groves, pine and oak forests, and the nationally protected Egervári fen nearby. The town holds a climate-friendly certification.

03

Everything nearby

Primary school, nurseries, crèche, cultural centre and library, sports and community centre — you don’t need to leave town for daily life. A particularly good choice for families with children.

04

Historical roots

Today’s Őrbottyán was formed in 1970 by the merger of Őrszentmiklós and Vácbottyán, and its history goes back to the Middle Ages. Local highlights include the bell-casting workshop of Miklós Gombos — the country’s only working bell foundry — several listed churches and the Baroque Pauline inn.

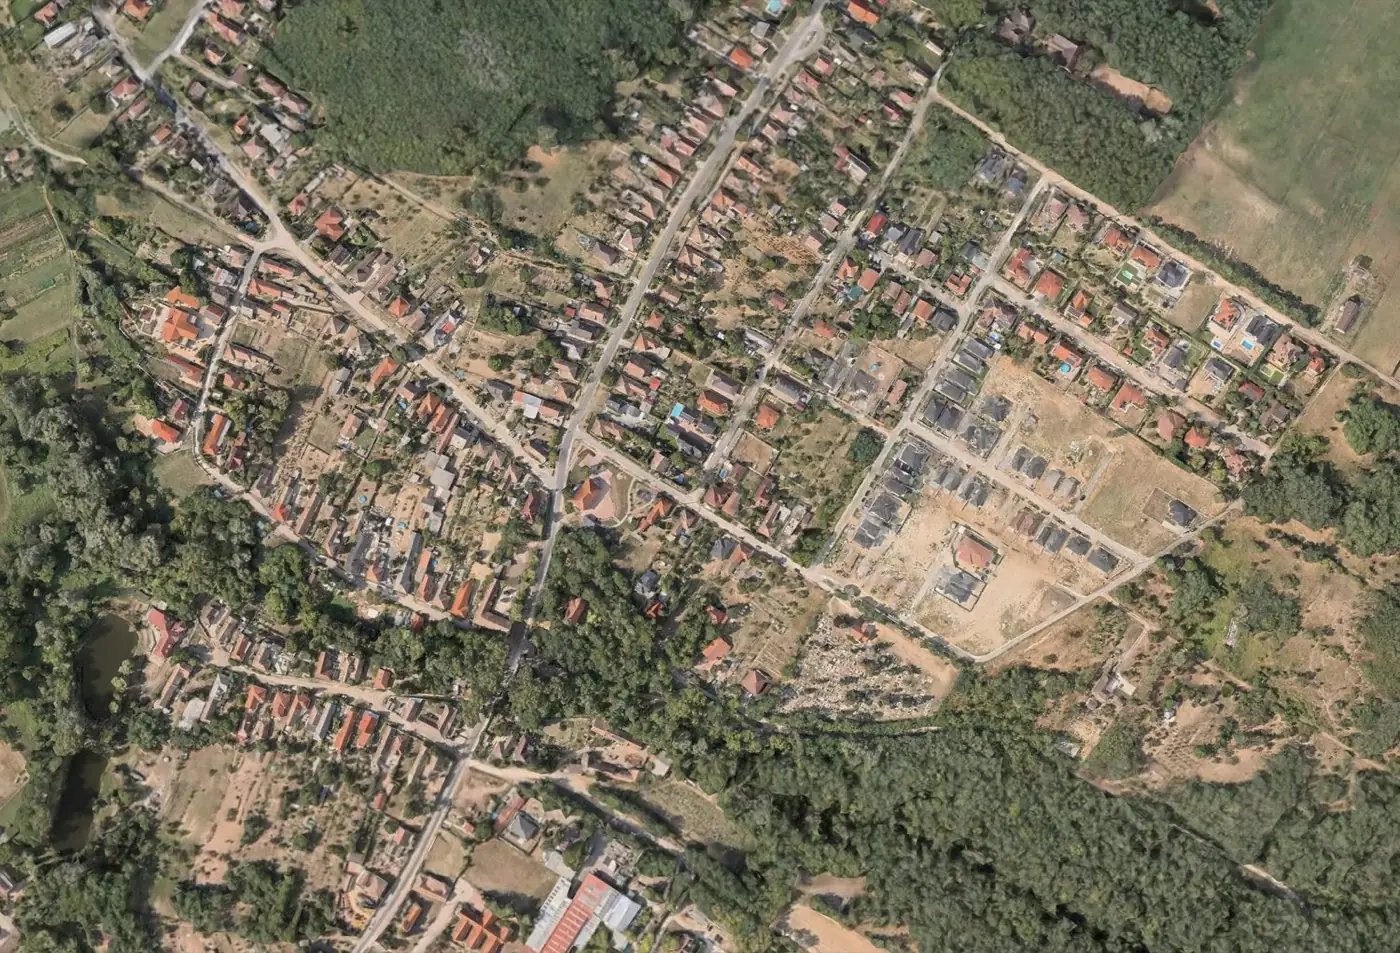
The district from the air: family houses with gardens, new streets taking shape
The district. Low-rise development with gardens — the area is still being built, with new streets and plots.
Close-up aerial view of the area around Werbőczy utca
Next door. Family houses, large gardens, quiet streets — no panel blocks, no apartment buildings.
II.

The project

Two adjacent plots, with one pair of semi-detached homes on each plot. In total, four independent single-storey homes — each with its own garden, its own parking and its own indoor heating and cooling unit. On each plot the two homes share the land, with the garden areas divided into exclusive-use parts.

Werbőczy utca · plot nos. 3389/2 and 3390/2

Four houses, two plots, one idea

Bolygóbarát Ház Kft. is not building a faceless housing estate, but four separate lives. Every home is single-storey and has its own character, with its own entrance, its own share of the garden and its own indoor heating and cooling unit. More than 45% of each plot stays green space.

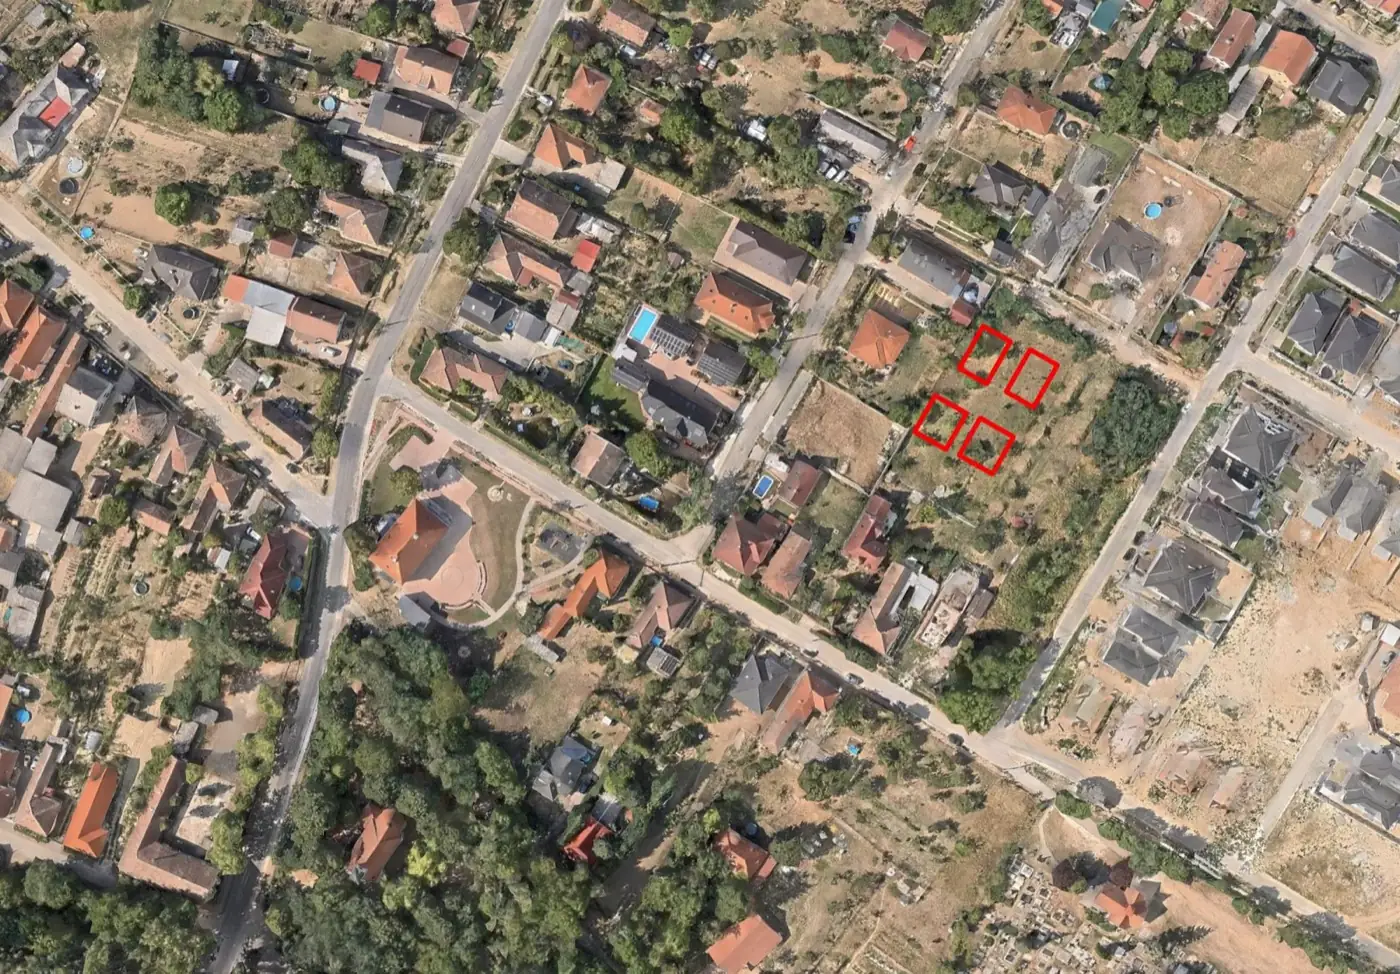
Aerial view of the two plots, with the building positions of the four houses marked in red
The location of the four houses on the actual site. The red marking shows where the two houses on each of the two plots will stand, fitted onto an aerial photograph — surrounded by existing low-density housing with gardens. More than 45% of the plot area remains green space. Source: V07 design documentation, 4 August 2026 — Zoltán Lipők, qualified architect (É-13-1776).
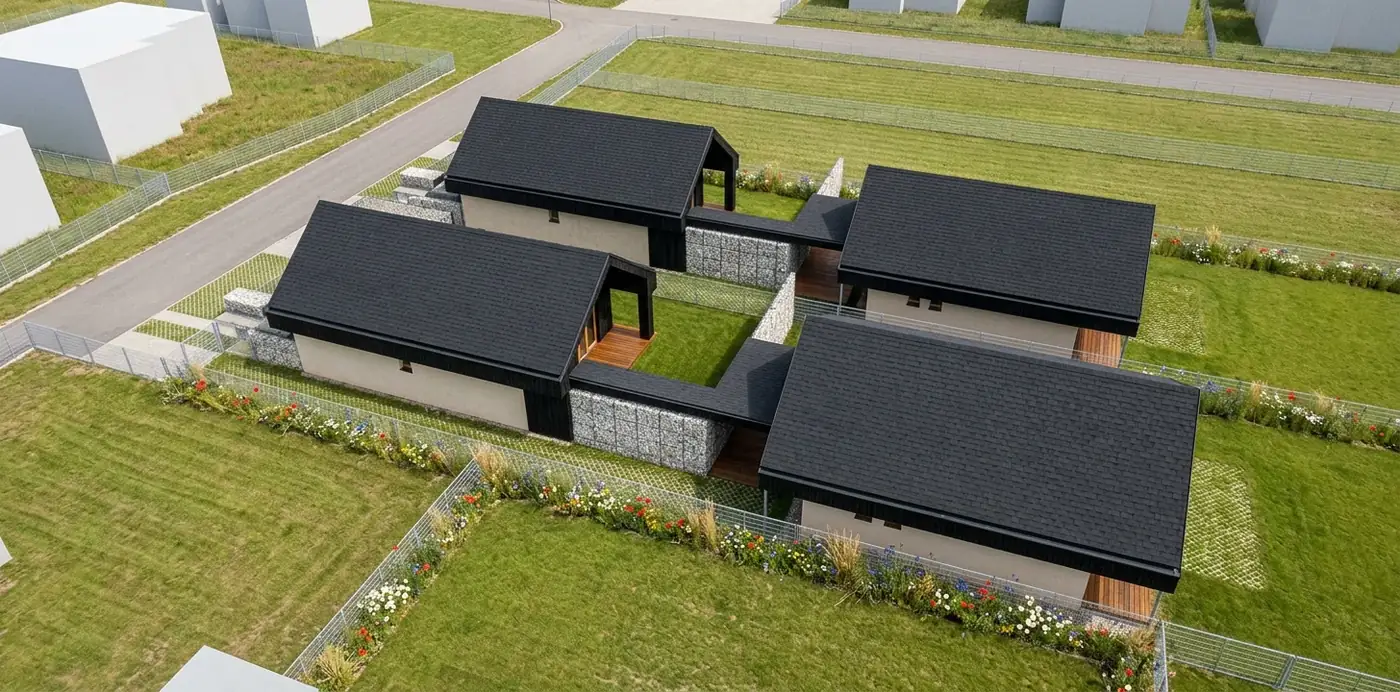
The four houses from a bird’s-eye view: two semi-detached pairs, gabion fence bases, prairie gardens
Bird’s-eye view. Two semi-detached pairs, with sheltered inner gardens between them — charred timber, warm render, gabion. Visualisation.
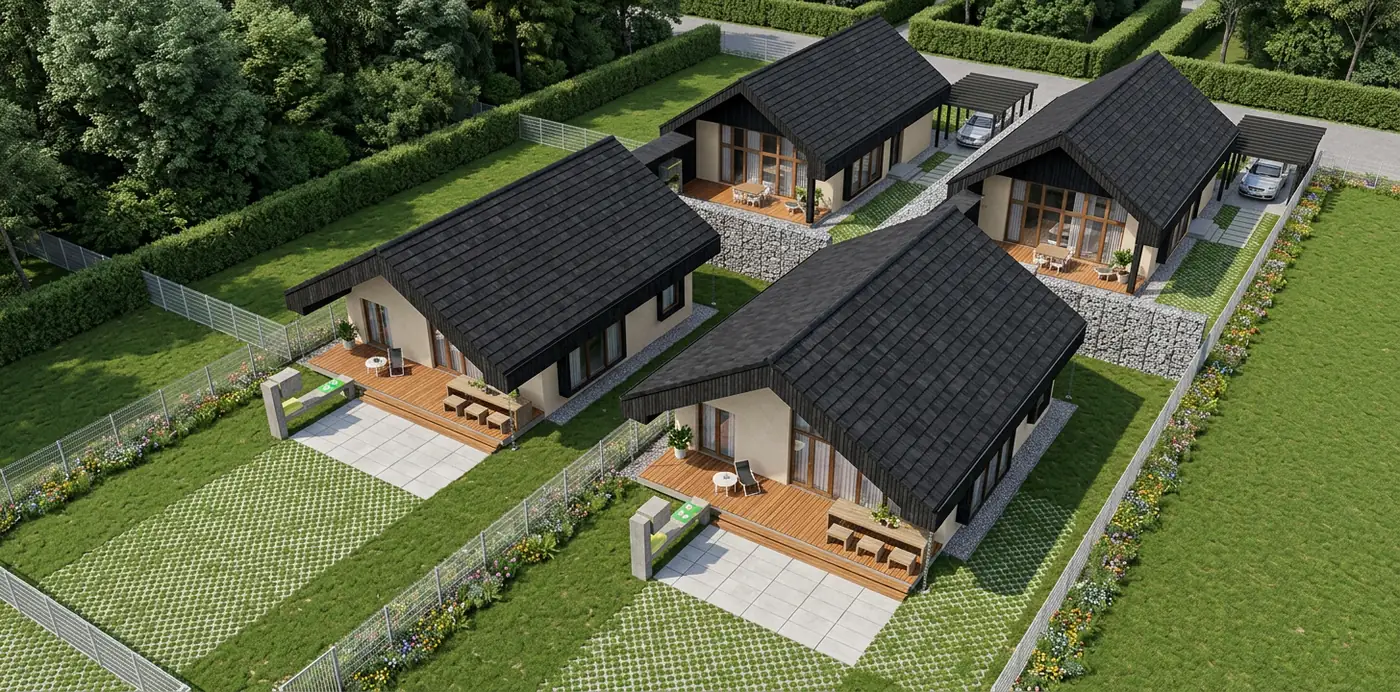
The four houses from the side: terraces, grass-paver parking bays, wildflower garden strips
Side view. Every house has its own terrace, garden strip and grass-paver parking bay. Visualisation.
The two plots
Data Value
Plot size 892 m² and 905 m²
Green space more than 45% — the required minimum is 40%
Building zone traditional village-type residential area (Lf-1)
Building type semi-detached house on the side boundary
Detailed site data
Data PLOT1
3389/2 · right
PLOT2
3390/2 · left
Requirement
Plot area 892.40 m²
after plot subdivision
905,40 m² —
Building zone Lf-1 Lf-1 traditional village-type residential area
Building type semi-detached, on the side boundary semi-detached, on the side boundary as per zoning regulations
Site coverage 29,99 % 29,92 % max. 30%
Floor area ratio 0,26 0,25 max. 0.5
Green space 45,65 %
407,40 m²
45,96 %
416,08 m²
min. 40%
Building height 3,00 m 3,00 m —
Maximum facade height 5,08 m 5,08 m —
Street-side facade height 2,74 m 2,74 m —

Why does green space matter?

The zoning requires 40% green space. On both plots more than 45% remains — above the mandatory minimum. The parking spaces are also on grassed grass-paver bays, not on concrete: the water flows back where it belongs.

Arrival: a timber pergola above the carport, with the house's charred timber facade behind it
Arrival. Charred timber cladding, warm-toned render, a gravel parking bay. The facade facing the street is only 2.74 m high — the house doesn’t push itself forward.
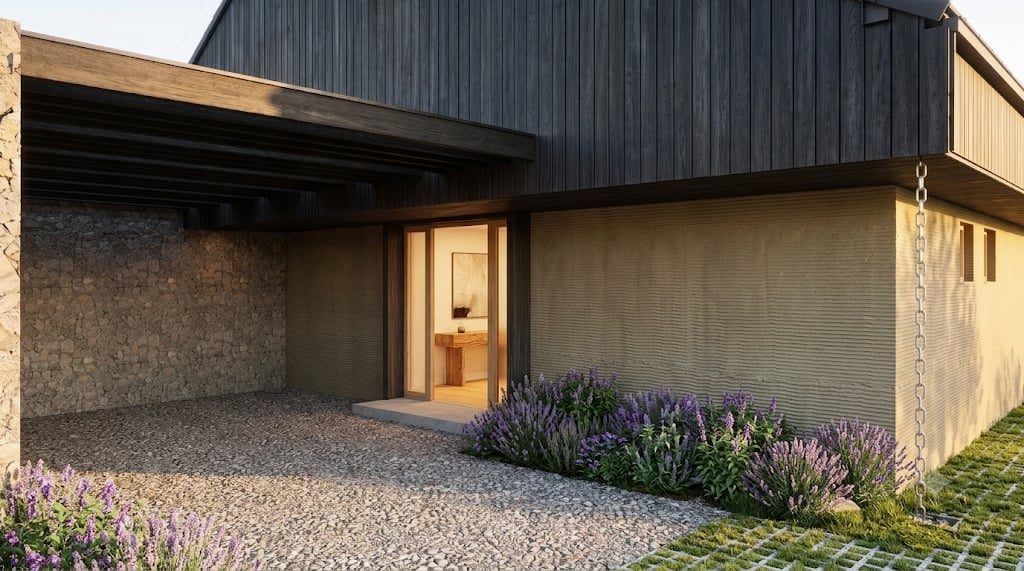
Covered entrance up close: ribbed-texture render and charred timber cladding
Entrance. A covered arrival area, with the grassed grass-paver parking space and the first strip of the garden beside it. Visualisation.
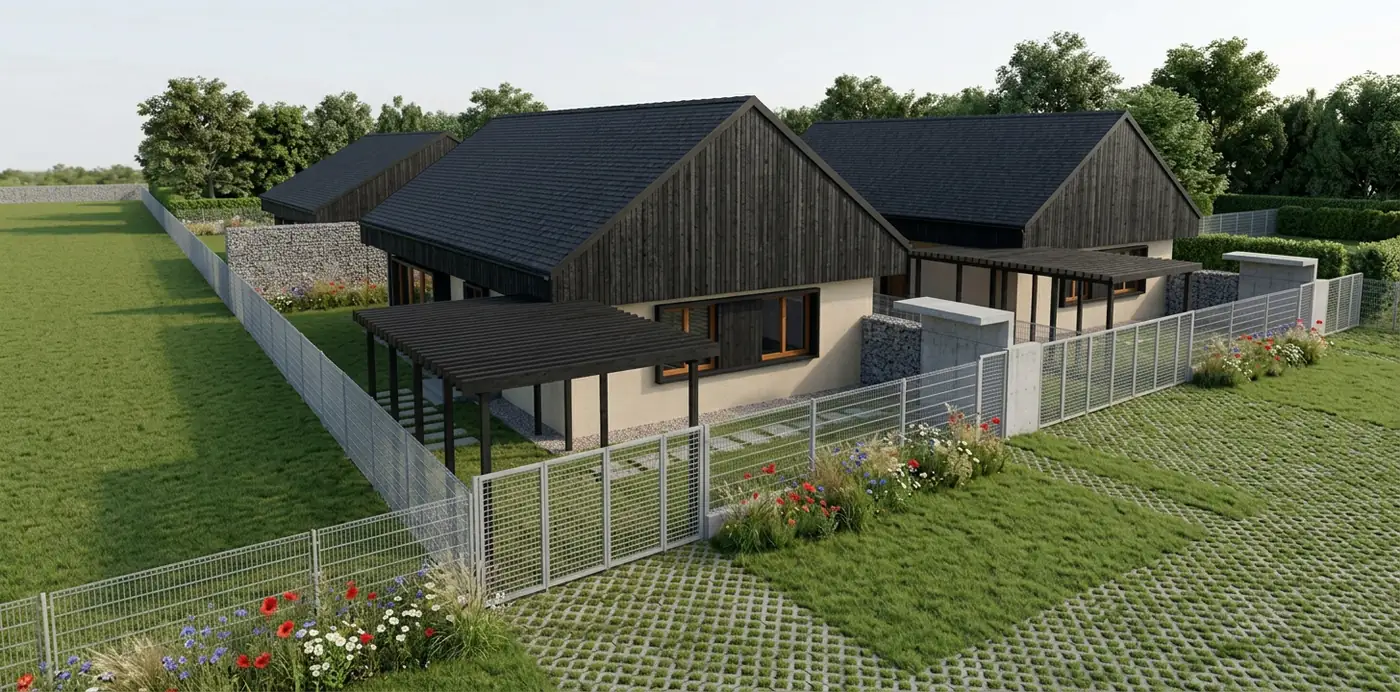
Street frontage: the two street-front houses have pergola carports and a grass-paver driveway
Street front. Carports with pergolas, a grass-paver driveway, a wildflower front garden — the low, calm facade of the house faces the street. Visualisation.

What you can’t buy later

The structure

Finishes can be replaced and a kitchen can be refitted. Walls, foundations and insulation cannot. That is why we don’t cut corners there.

Structure and building physics
Element Solution
Foundation Thermal-bridge-free reinforced concrete raft foundation with PIR edge insulation (C25/30)
Load-bearing walls Liapor reinforced lightweight concrete panel — A1 non-combustible, REI 180 fire resistance
External wall insulation 180 mm rock wool · U = 0.17 W/m²K
Ceiling (below the roof space) 400 mm blown-in cellulose insulation · U ≤ 0.13 W/m²K
Floor / raft slab PIR + XPS thermal insulation · U ≤ 0.20 W/m²K
Roof Glue-laminated timber truss with nail plates, 35° pitched roof · Terrán Zenit Resistor Onix concrete roof tiles (anthracite black)
Windows and doors Triple glazing, enhanced airtightness, motorised shading (KNX-controlled)
Facade STO system: StoSilco silicone decorative render, StoSignature texture, Sto-Putzgrund primer
Interior flooring Solid alder/ash parquet, natural oil-wax finish
Interior walls Clay plaster + clay/lime paint (VOC-free)
Sound insulation between homes Rw ≥ 56 dB laboratory-tested airborne sound insulation
Fire protection NAK (very low risk, Hungarian fire-risk class); A1 load-bearing structure, REI 180
Lightning protection External and internal lightning protection to OTSZ (Hungarian national fire protection regulation) / MSZ EN 62305
Building services and smart home
Element Solution
Heating and cooling Samsung air-to-air heat pump, ducted, with a separate indoor unit for each home
Hot water Heat-pump hot water production, with storage tank
Ventilation Heat-recovery, humidity-controlled fresh air — continuous, without opening a window
Smart home KNX system: heating and cooling, shading, lighting, security
Energy supply Prepared for a solar panel system (three-phase connection)
Water management ASIO Rain-Master rainwater and greywater harvesting (WC flushing, irrigation)
Parking 1 parking space per home, on the plot, on a grass-paver parking bay

What does this mean in everyday life?

  • No gas bill, no gas boiler, no chimney sweep
  • In summer, the same system that heats in winter cools
  • Continuously fresh air — even in allergy season
  • Heating, shading and lighting controlled from a single interface
  • Rw ≥ 56 dB airborne sound insulation between the two homes — significantly better than usual in a semi-detached house
  • Non-combustible load-bearing structure, 180 minutes of fire resistance

Materials and colour plan · Colour and Texture Book, 9 July 2026

The character

Contemporary, dark and elegant look: deep black charred timber, graphite and warm terracotta render, light exposed concrete, black roof. The terracotta ties the house to the garden's natural, prairie-style mood.

Ebony charred timber#23252B · RAL 9004
STO render — graphite#4A4947 · RAL 7022
STO render — terracotta#C69378 · RAL 3012
Bin store — exposed concrete#C7C5C0 · RAL 7035
Fence plinth#B9B6B0 · RAL 7044
Roof — Terrán Onix#1C1C1E · RAL 9011

The colours given show the direction set out in the Colour and Texture Book of 9 July 2026 — the final colour and texture of the facade have not yet been finalised; the construction (working) drawings will fix them.

Landscape architecture

A garden you will enjoy looking after.

Not a lawn carpet and not thuja hedges. A deliberately designed garden that combines two styles: the nature-following “prairie” look (New Perennial Movement — the school of New York's High Line) and the classic English garden.

01

Low maintenance

Typically a single cut-back a year, in late winter. Once established, it needs little watering and no staking.

02

Drought-tolerant

Designed for the Hungarian continental climate — in line with Őrbottyán’s Climate-Friendly Municipality certification.

03

Attractive through all four seasons

Decorative in winter too: ornamental grasses, seed heads, silhouettes. It won’t look bare from November to March.

04

Pollinator- and bird-friendly

“Designed nature” with an ecological approach and a specific, high-quality choice of species.

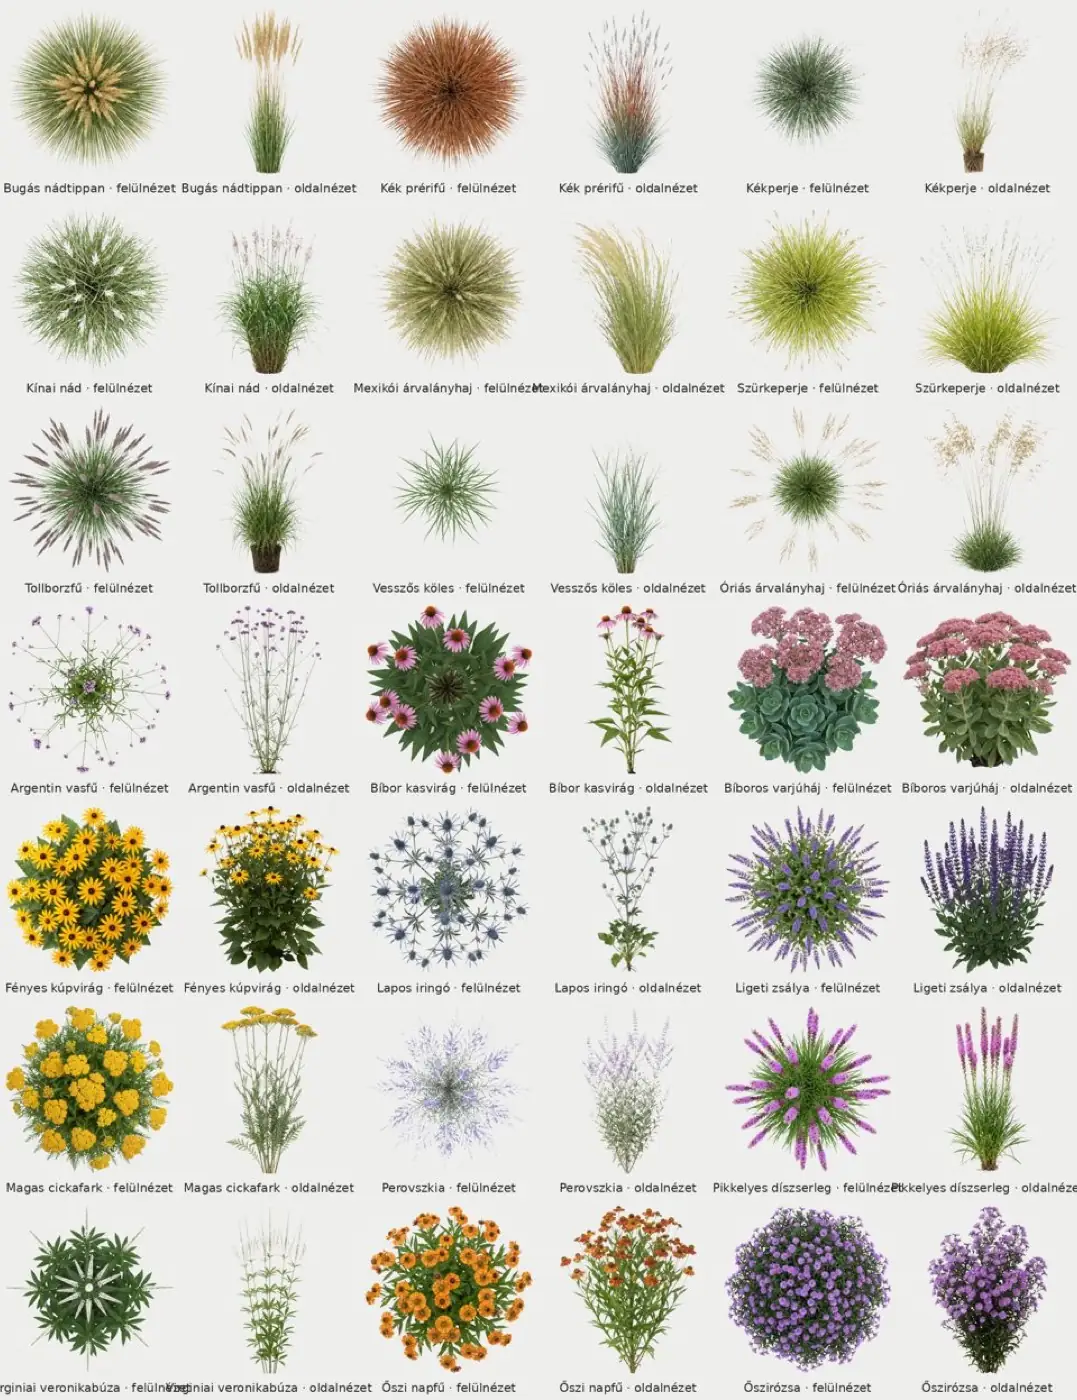
Contact sheet of the planned prairie and English-garden plants
Plant selection. Purple coneflower, feather grass, purple moor grass, woodland sage, yarrow, rudbeckia and more — the full species list is in the landscape design.
Furnished floor plan from above, surrounded by the green garden
House and garden together. The covered terrace connects to the living room, and you step out from there into the garden — in the summer months the living space practically doubles.
III.

The houses

Two house types, two of each. Same technical specification, same quality — the difference is in the floor-plan logic and in the size of the terrace and garden area.

Overview

Which house is on which plot?

On both plots there is one 96 m² home and one 99 m² home, side by side, joined as semi-detached homes. The garden size differs from plot to plot.

The four homes
Building Plot Page Type Usable Covered terrace Total Sales m²
HOUSE 1
right rear
PLOT1
3389/2
B 99 m² home (V03M) 86,88 m² 24,02 m² 110,90 m² 98,89 m²
HOUSE 2
right front
PLOT1
3389/2
A 96 m² home (BB 80) 87,15 m² 18,56 m² 105,71 m² 96,43 m²
HOUSE 3
left rear
PLOT2
3390/2
B 99 m² home (V03M) 86,88 m² 24,02 m² 110,90 m² 98,89 m²
HOUSE 4
left front
PLOT2
3390/2
A 96 m² home (BB 80) 87,15 m² 18,56 m² 105,71 m² 96,43 m²

The “sales m²” is the size given in the catalogue: usable floor area + half of the covered terrace. The room lists show the net usable floor area.
Usable garden: the share of the plot belonging to the home, minus the built-up footprint of the house — for the rear houses (HOUSE 1, HOUSE 3) including the access strip (panhandle) too, hence “~”. Each plot is jointly owned by the owners of its two homes; plot share: HOUSE 1 62.02% · HOUSE 2 37.98% · HOUSE 3 62.68% · HOUSE 4 37.32%. The division of exclusive garden use is set out in the sale and purchase agreement.

96 m² · BB 80 · HOUSE 2 and HOUSE 4 — the two street-front houses

The 96 m² home

Open-plan living room and kitchen + 2 bedrooms · 87.15 m² usable · 18.56 m² covered terrace

HUF 151,805,000 / 151,854,000 Total purchase price · gross · including plot

Who is it for?

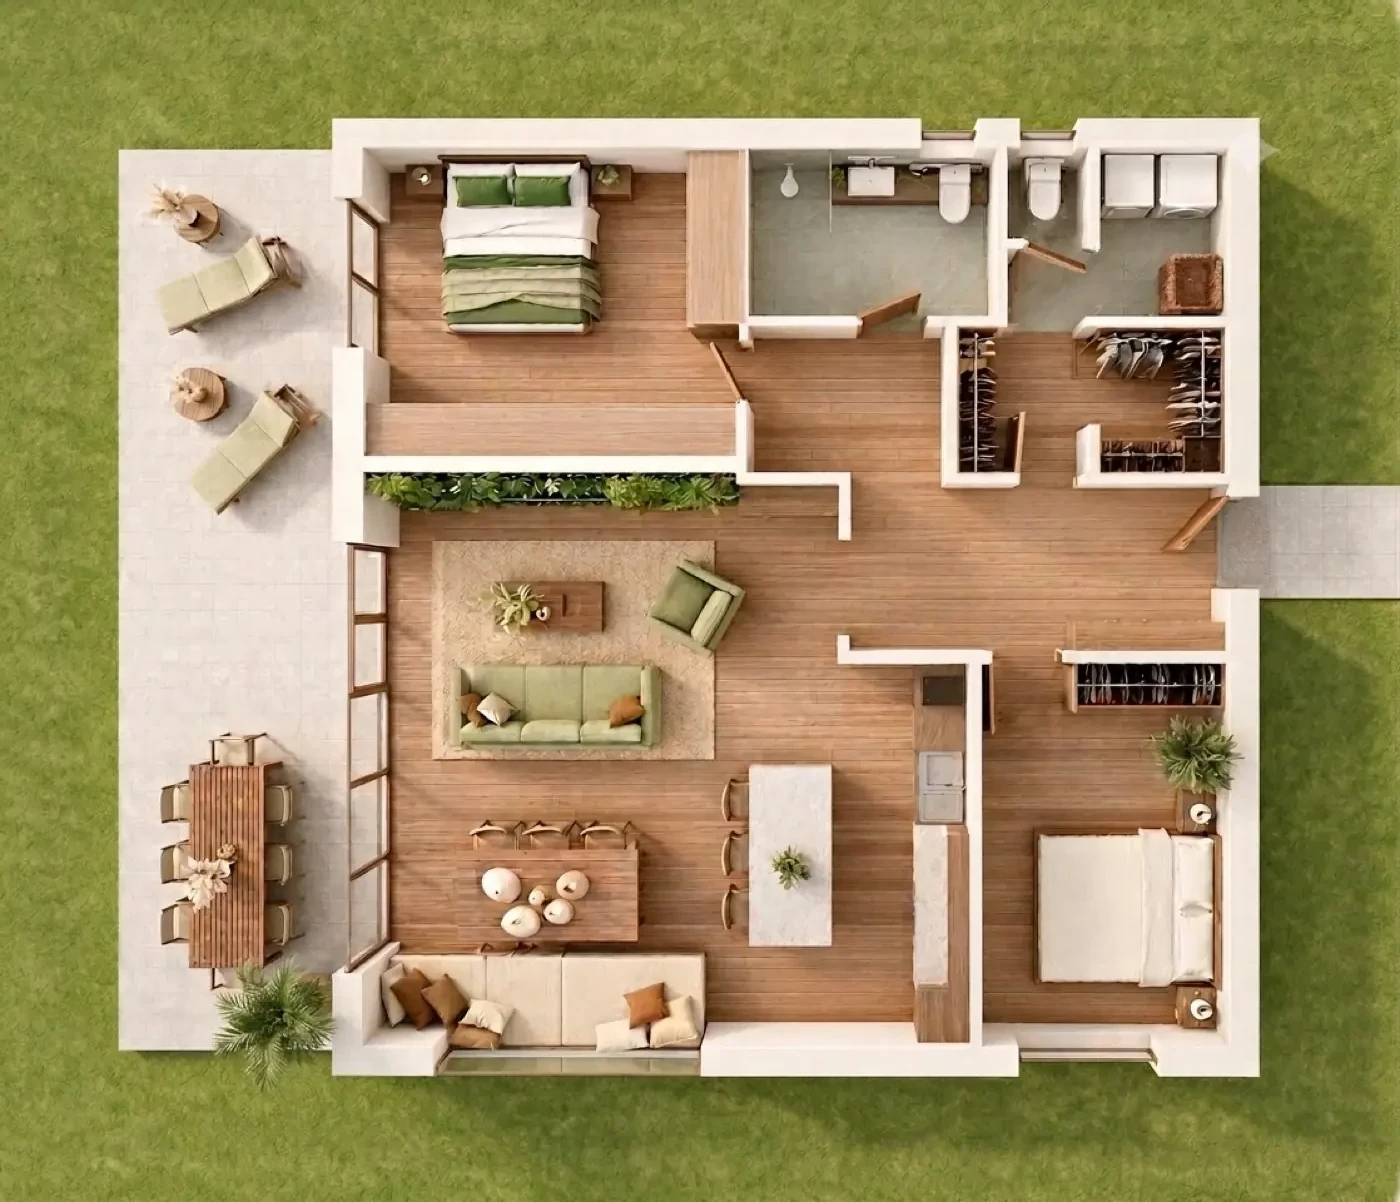
For those who like the family in one space. The 34.86 m² open-plan living room and kitchen is the heart of the house: standing at the kitchen counter, you can see into the living room and out to the terrace. A separate technical room, a large walk-in wardrobe, and a WC separate from the bathroom.

  • 34.86 m² open-plan living room and kitchen
  • 2 identical bedrooms of 13.51 m² each
  • Separate service room (1.40 m²)
  • 4.97 m² walk-in wardrobe
  • Bathroom + separate WC

Price breakdown

Plot (VAT-exempt): HUF 16,589,000
Home-ready house (5% VAT): HUF 135,265,000
Sales size: 96.43 m²

Room list (net, m²)
Entrance hall 5,00
Hallway 5,85
Living room + kitchen 34,86
Bedroom 1 13,51
Bedroom 2 13,51
Bathroom 6,07
WC 1,98
Walk-in wardrobe 4,97
Technical room 1,40
Net usable floor area 87,15
Terrace (covered) 18,56
Total 105,71

Room names follow the V07 design documentation. The final function of the individual service rooms (walk-in wardrobe, utility room) is still being agreed.

What it will look like
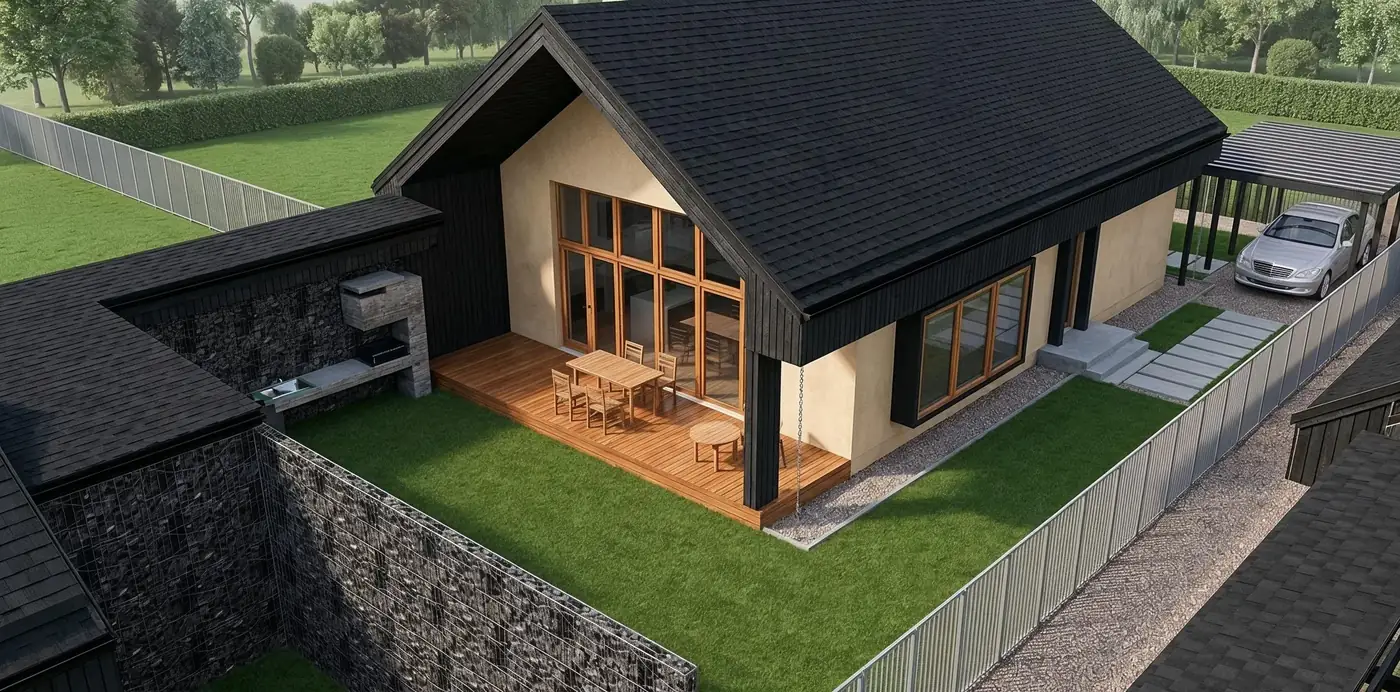
The garden of the 96 m² home from above: covered terrace with dining area, lawn, outdoor kitchen counter, parking bay
The house and its garden. Covered terrace, private green space, outdoor counter — and the parking bay right next to the house. Visualisation.
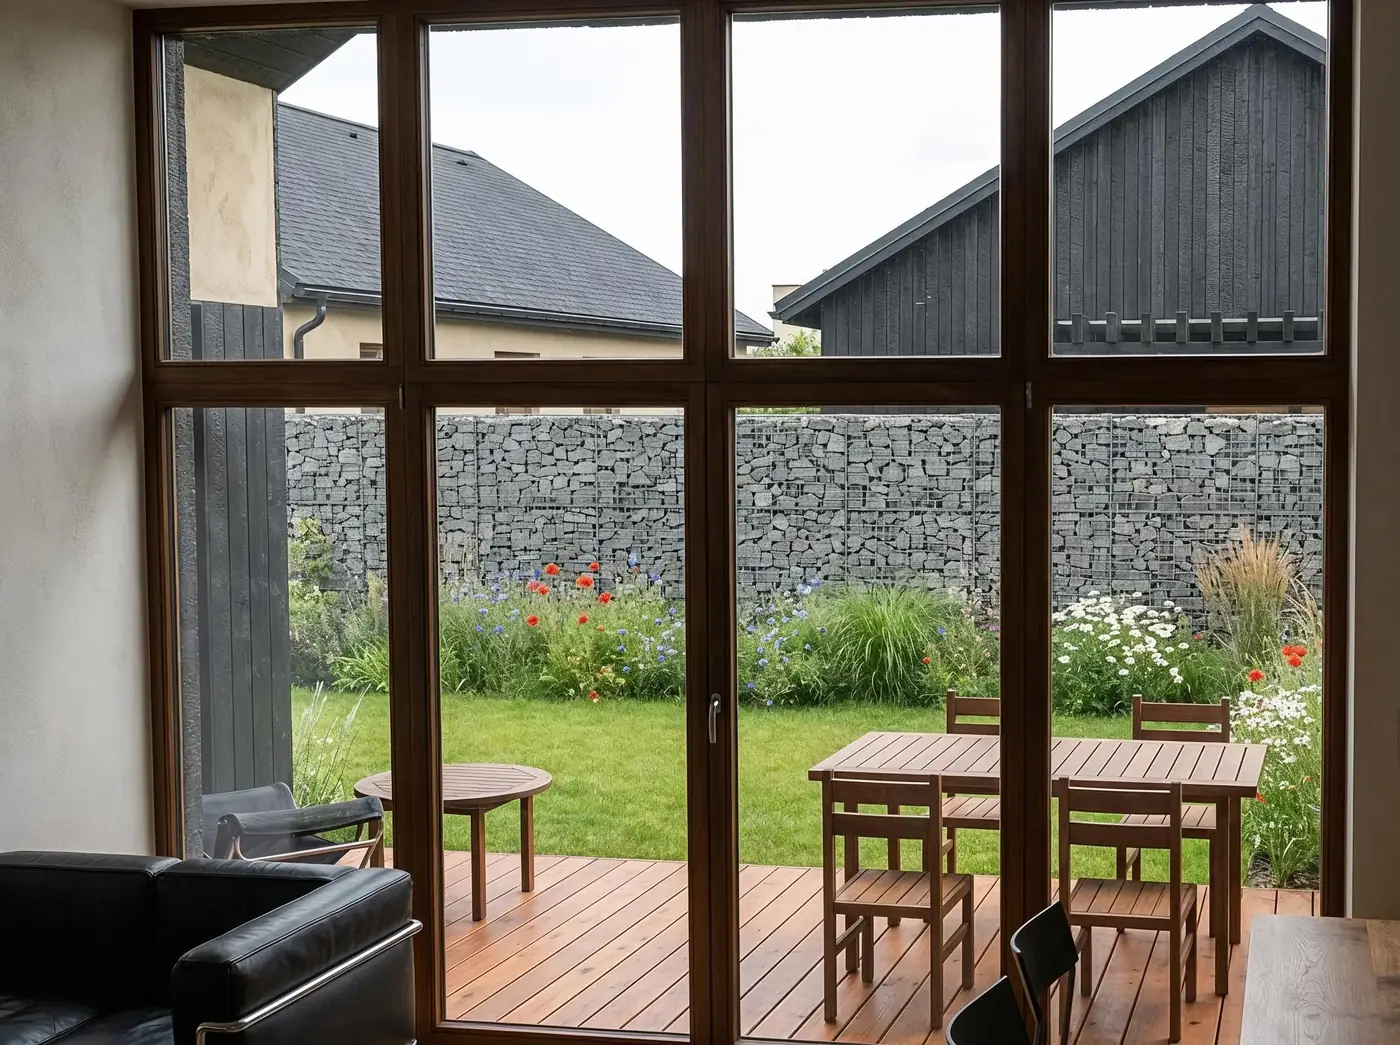
View from the living room of the 96 m² house onto the terrace and the wildflower garden
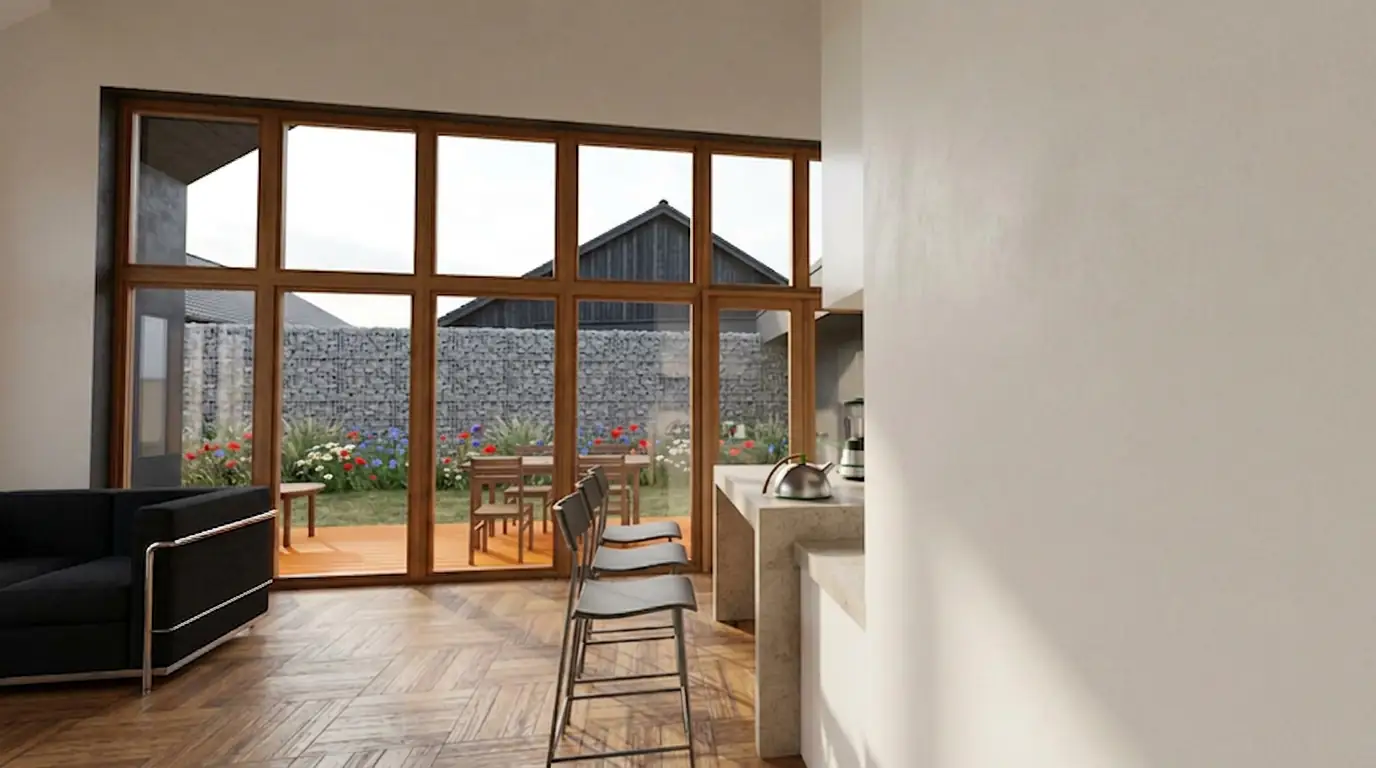
From the living room. Glass from floor to ceiling — the garden becomes part of the room. Visualisation.
The kitchen and living space of the 96 m² home, looking towards the terrace
From the kitchen. One open space from the counter to the terrace. Visualisation.

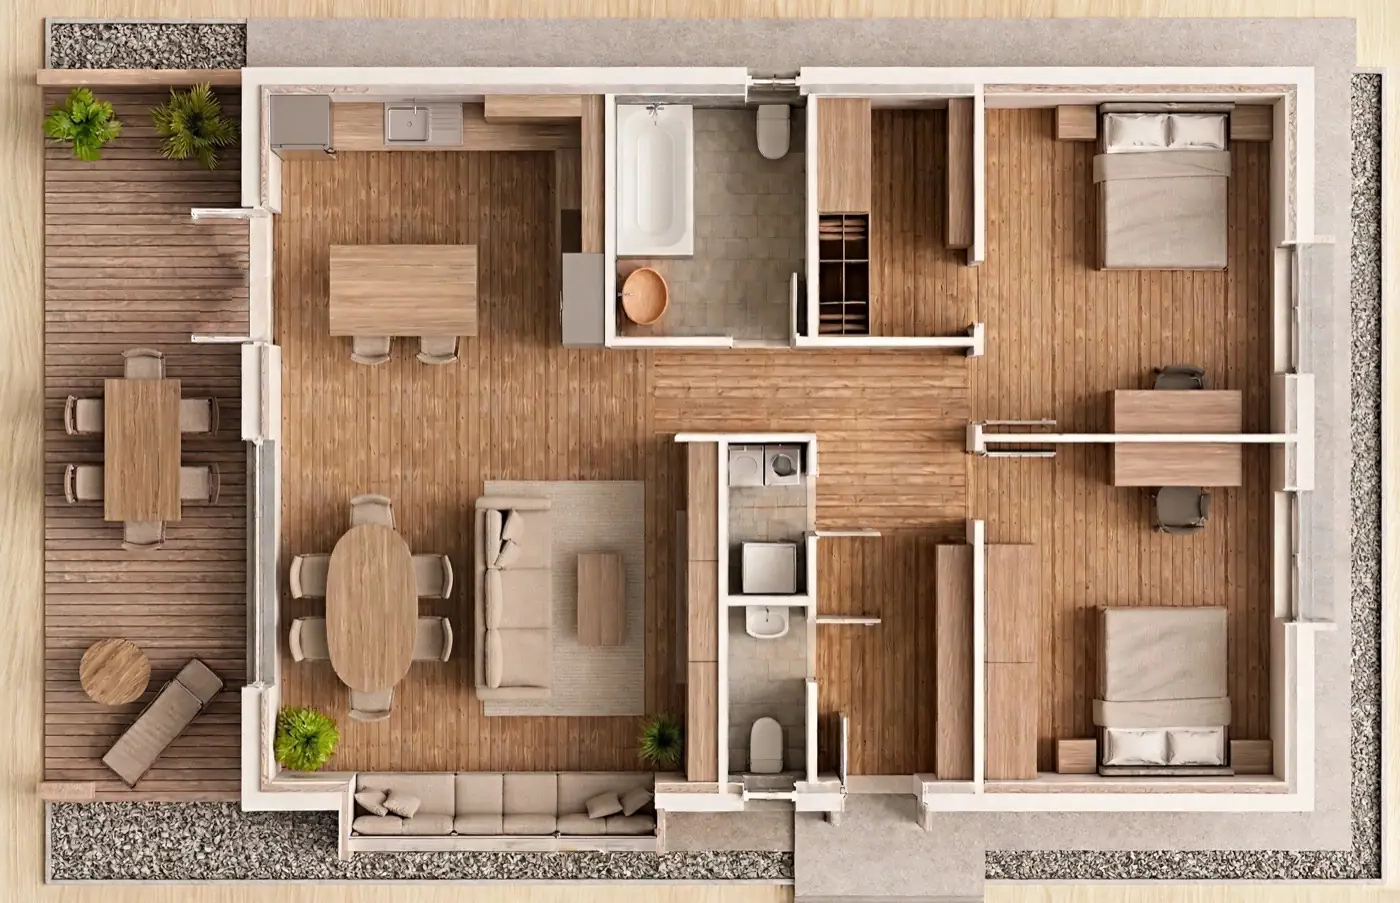
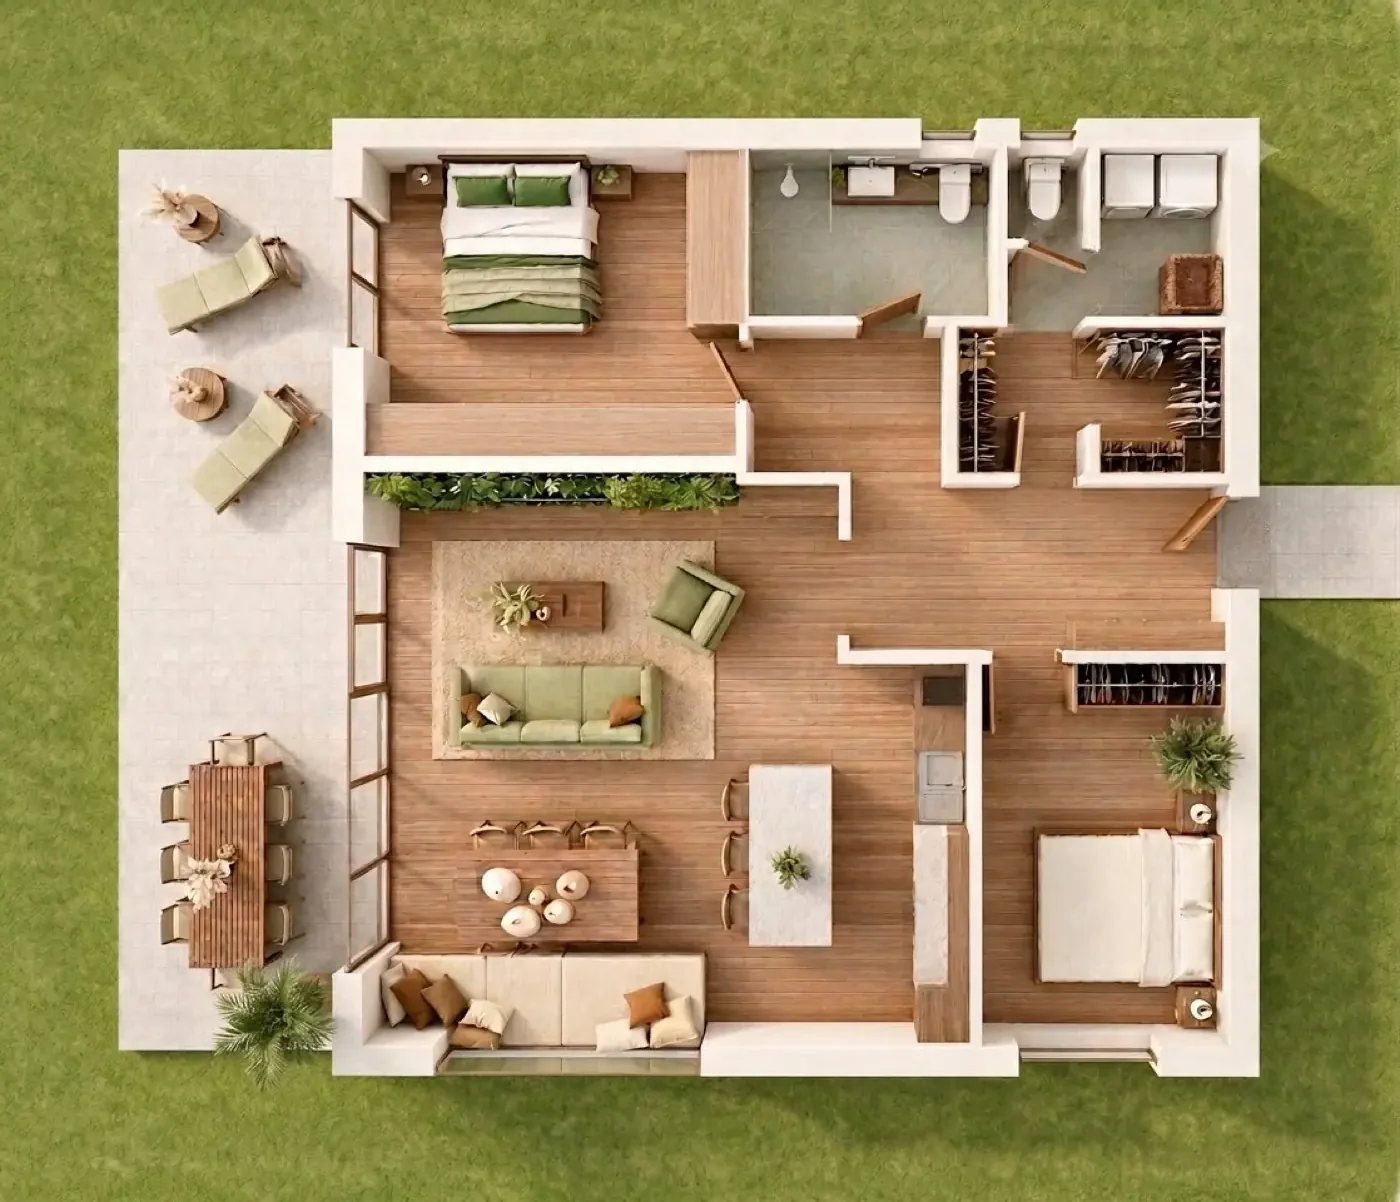
The 96 m² home, furnished

An open-plan living room and kitchen, two identical bedrooms — and a covered terrace with a dining area.

Furnished floor plan of the 96 m² home, seen from above
Furnished floor plan.

Available options

  • HOUSE 2 · Heritage — Quiet elegance · front right · 218 m² garden
  • HOUSE 4 · Walnut — Warm craftsmanship · front left · 217 m² garden
I'm interested
99 m² · V03M · HOUSE 1 and HOUSE 3 — the two quieter houses at the back

The 99 m² home

Open-plan living room and kitchen + 2 bedrooms · 86.88 m² usable · 24.02 m² covered terrace

HUF 169,296,000 / 169,981,000 Total purchase price · gross · including plot

Who is it for?

For those who want generous space. The living room and kitchen are a single space here too — 36.99 m² together, the largest continuous living area in the project. Alongside it come the largest covered terrace at 24.02 m², two WCs, and two bedrooms of different sizes: a more spacious main bedroom and a smaller one.

  • 36.99 m² open-plan living room and kitchen (31.24 + 5.75)
  • Two bedrooms: a 14.02 m² main bedroom + 11.13 m²
  • Two WCs (one as a guest WC)
  • 24.02 m² covered terrace — 5.46 m² larger
  • Larger garden area on both plots

Price breakdown

Plot (VAT-exempt): HUF 27,093,000
Home-ready house (5% VAT): HUF 142,203,000
Sales area: 98.89 m²

Room list (net, m²)
Entrance hall 4,50
Circulation space 6,32
Living room 31,24
Kitchen 5,75
Bedroom 1 11,13
Bedroom 2 14,02
Bathroom 4,88
WC 1,63
Utility room 2,52
Walk-in wardrobe 4,89
Net usable floor area 86,88
Terrace (covered) 24,02
Total 110,90

The living room and kitchen form a single, continuous space — the design documentation lists them separately only for calculation purposes. The final function of the service rooms (walk-in wardrobe, utility room) is still being agreed.

What it will look like
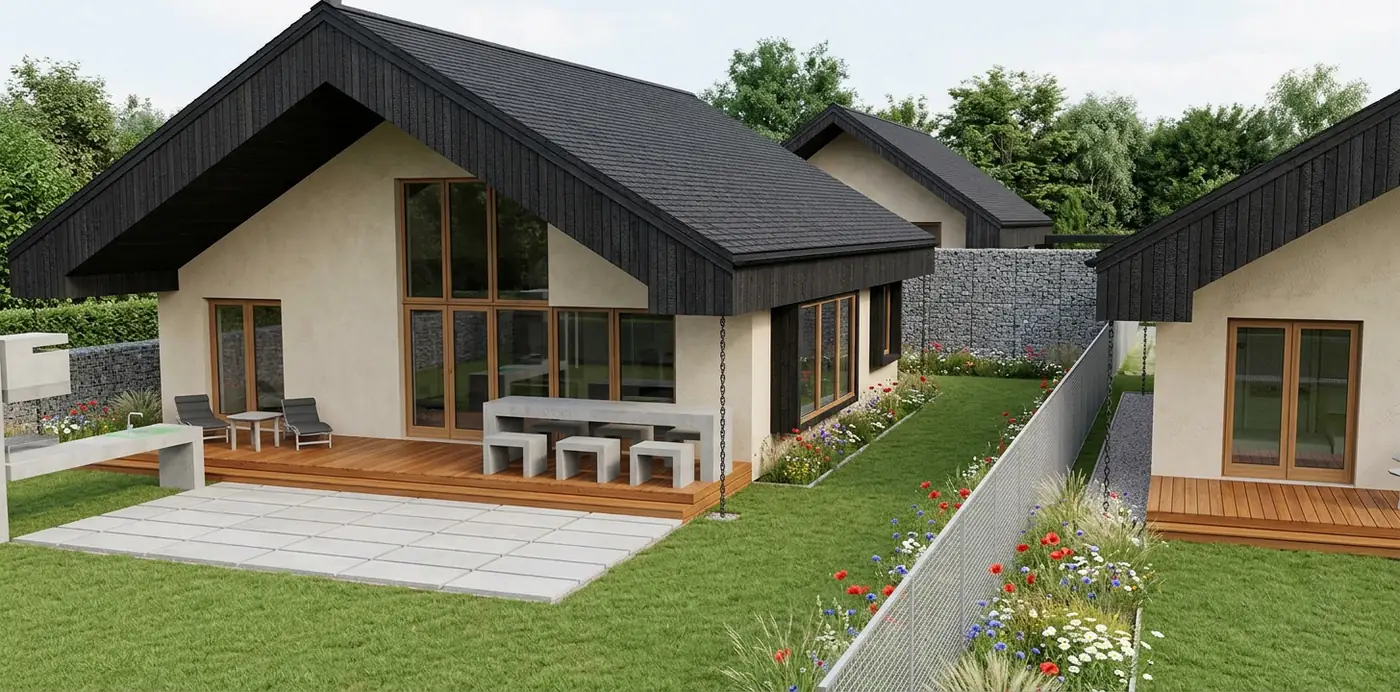
The rear terrace of the 99 m² home with a concrete outdoor dining table and sun loungers
The large terrace. Outdoor dining, rain chain, direct access to the garden. Visualisation.
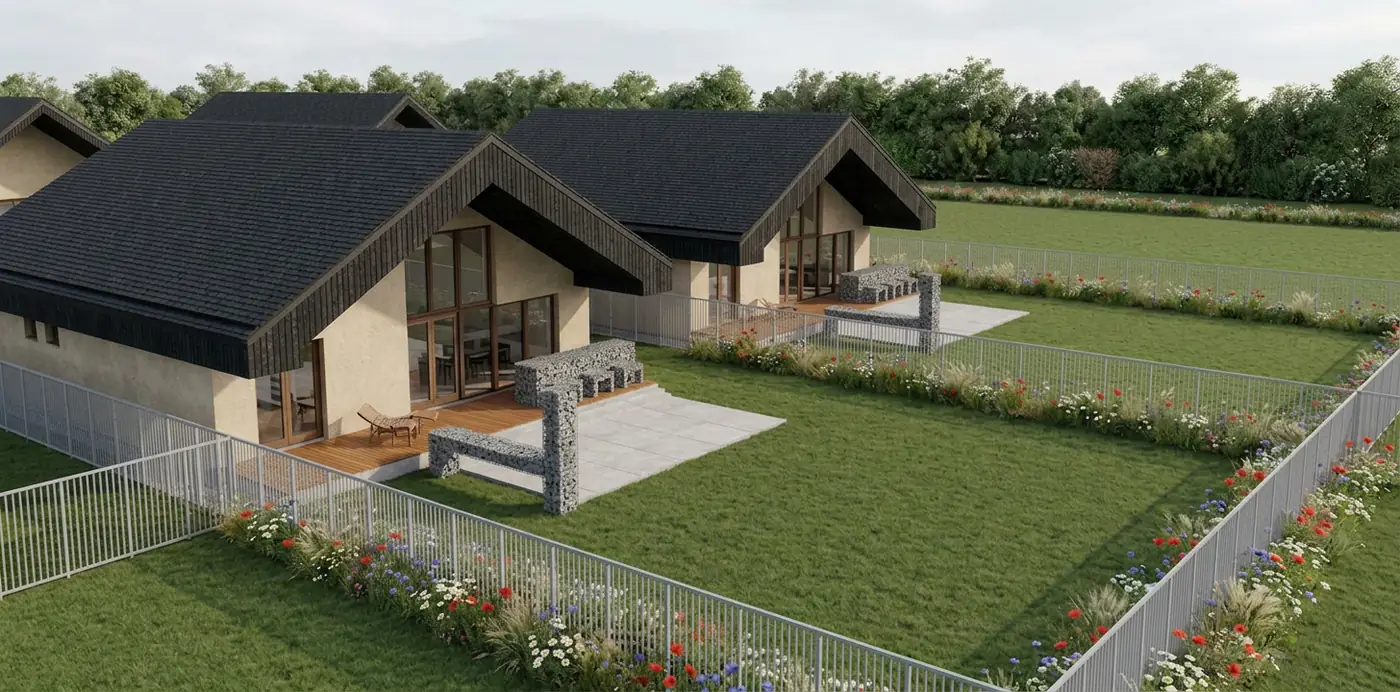
The gardens of the two rear 99 m² homes, with gabion seating walls and wildflower strips
The back gardens. The larger, quiet half of each plot belongs to the 99 m² homes. Visualisation.

The 99 m² home, furnished

Two bedrooms, a living room with an open-plan kitchen — and a covered terrace with room for an eight-seat dining table.

Furnished floor plan of the 99 m² home, seen from above
Furnished floor plan.

Available options

  • HOUSE 1 · Luna — Dark drama · rear right · ~296 m² garden
  • HOUSE 3 · Zeta — Clean contemporary · rear left · ~307 m² garden
I'm interested

Visualisations

How you can live here

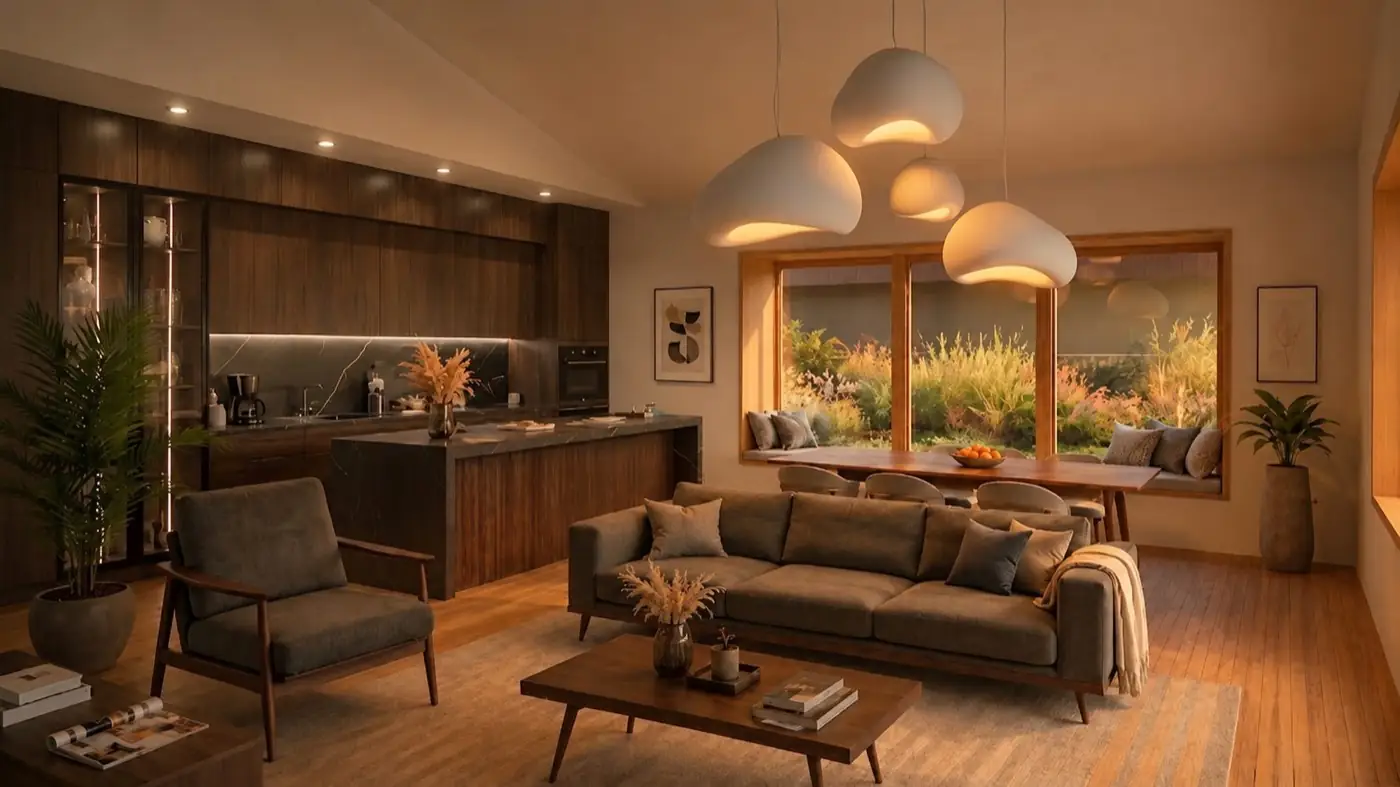
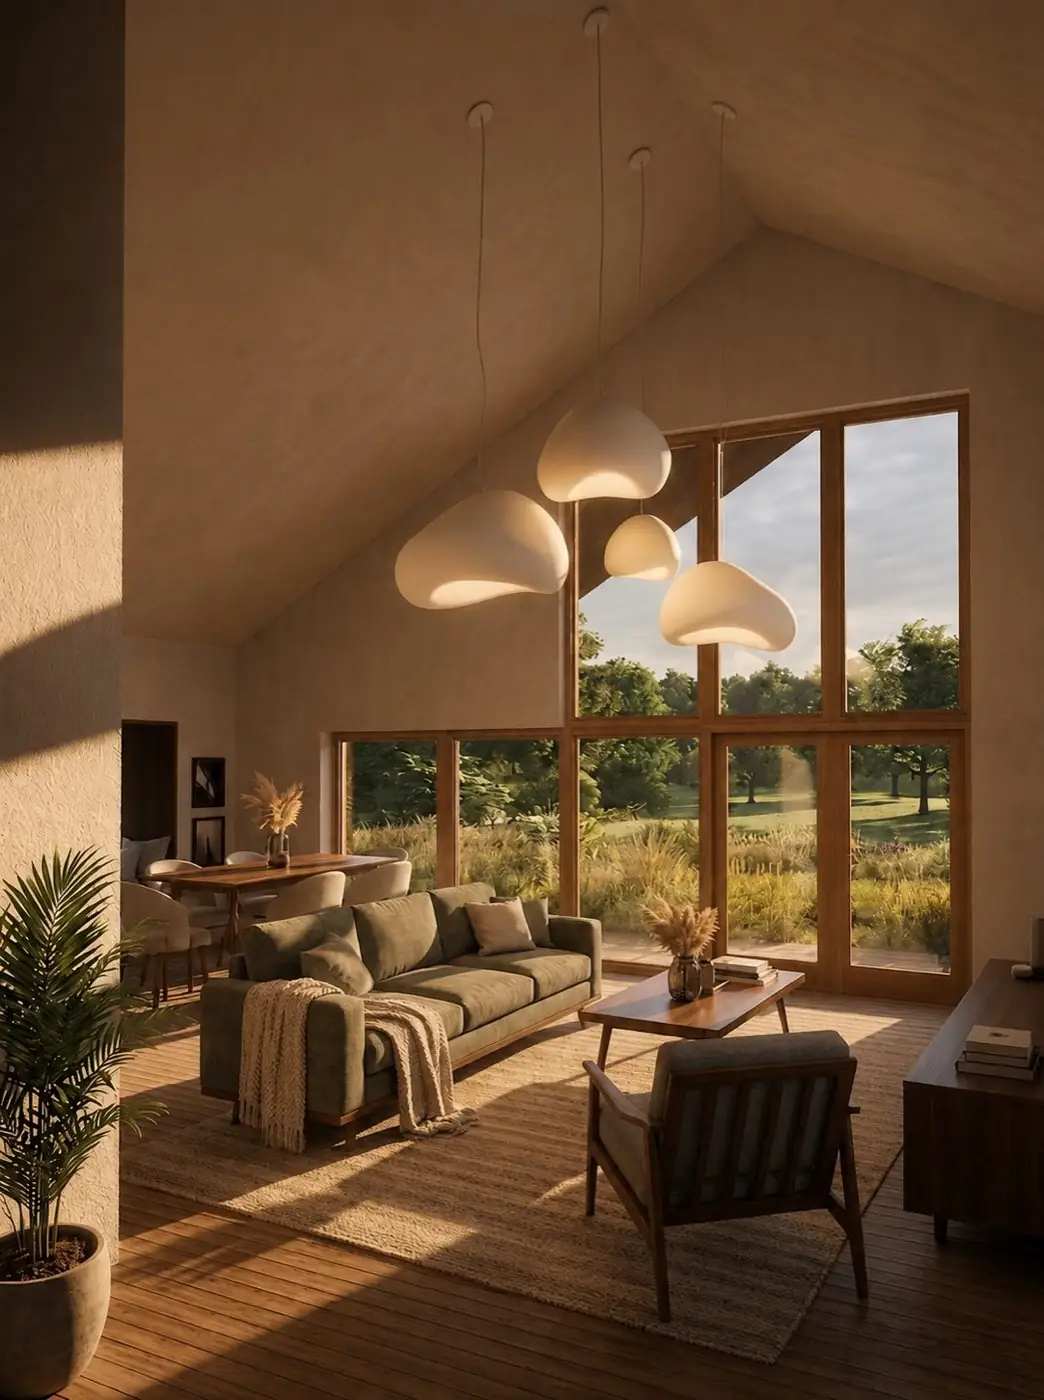
The visualisations show the furnishing concept and the proportions of the spaces. The furniture is part of the purchase price — the house is not handed over empty.

Living room with large glazed surfaces, overlooking the garden
Living room. Large glazed areas, views of the garden.
Living room looking out onto the terrace and the garden
Outside. The covered terrace is the transition between the living space and the garden.
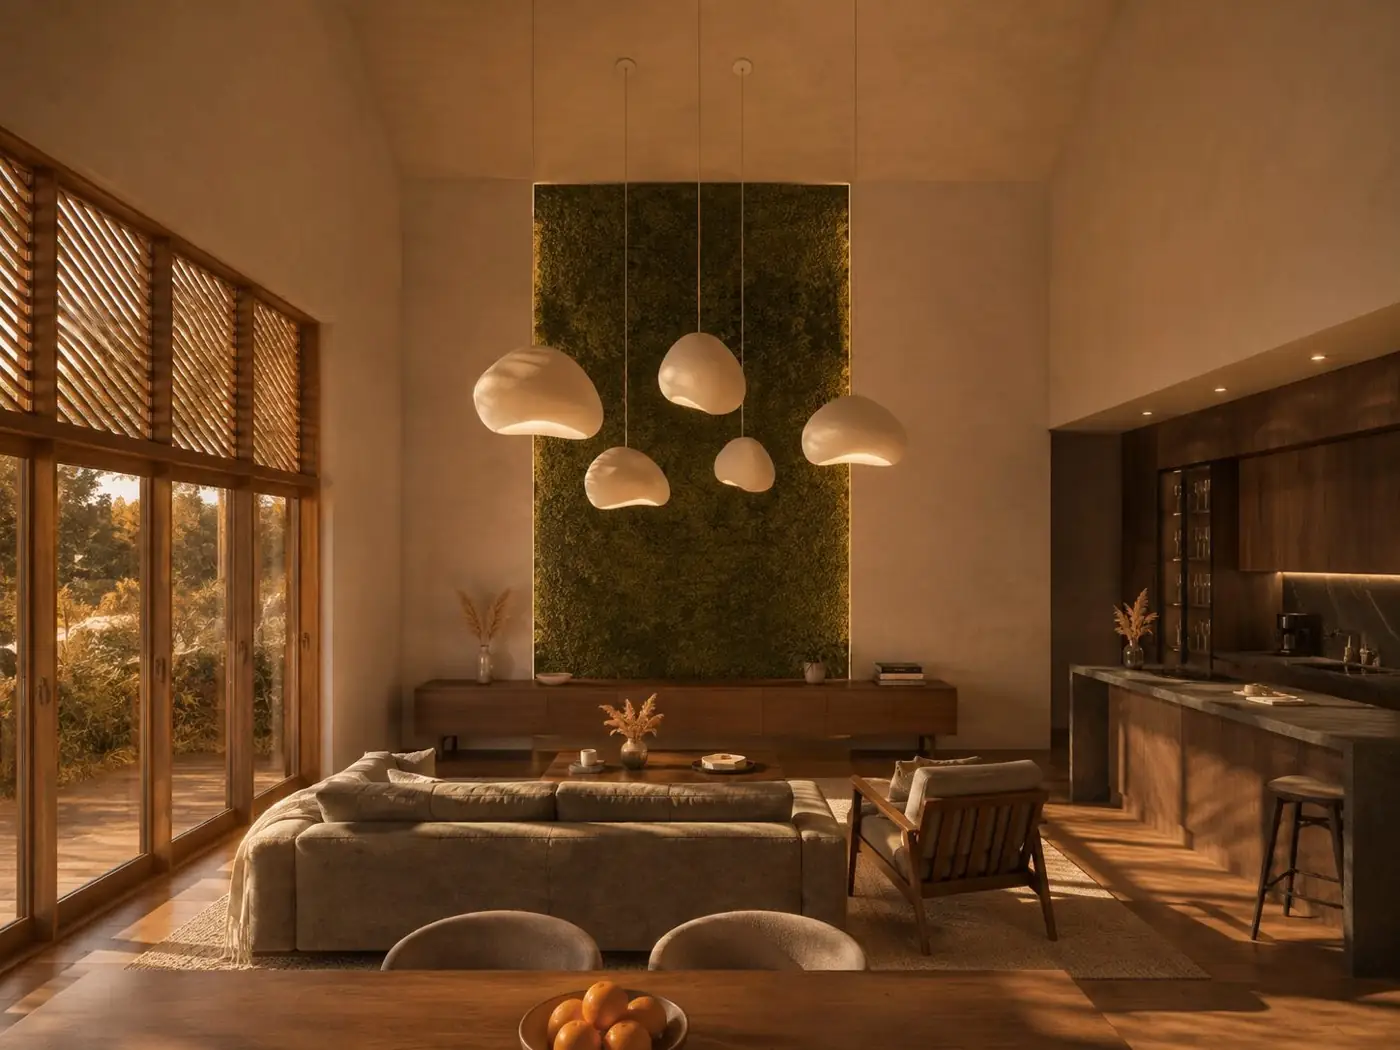
Living room interior detail with a green plant wall
Interior detail. Natural materials, natural finishes, plenty of plants.
IV.

The interior

Each of the four houses gets its own interior character — with a coordinated kitchen, furniture family and colour palette. Four houses, four moods.

CiaoBerto · interior design

Four houses, four characters.

You don't need to furnish from scratch. Every house comes with a complete interior package: kitchen, dining area, living room, two bedrooms and the interior doors — from one source, matched to each other.

1/1
·
What the interior design package includes
  • Kitchen units with sink and tap
  • Samsung kitchen appliances — oven, hob, integrated fridge, dishwasher
  • Dining table with six chairs
  • Sofa, armchair, coffee table, TV wall
  • Two full bedrooms — double bed, wardrobe, chest of drawers, bedside tables
  • Bathroom furniture — washbasin and WC cabinets
  • CiaoBerto interior doors
  • Bespoke 3.5-metre window seat with timber cladding
  • Home textiles — rugs, curtains, seat cushions

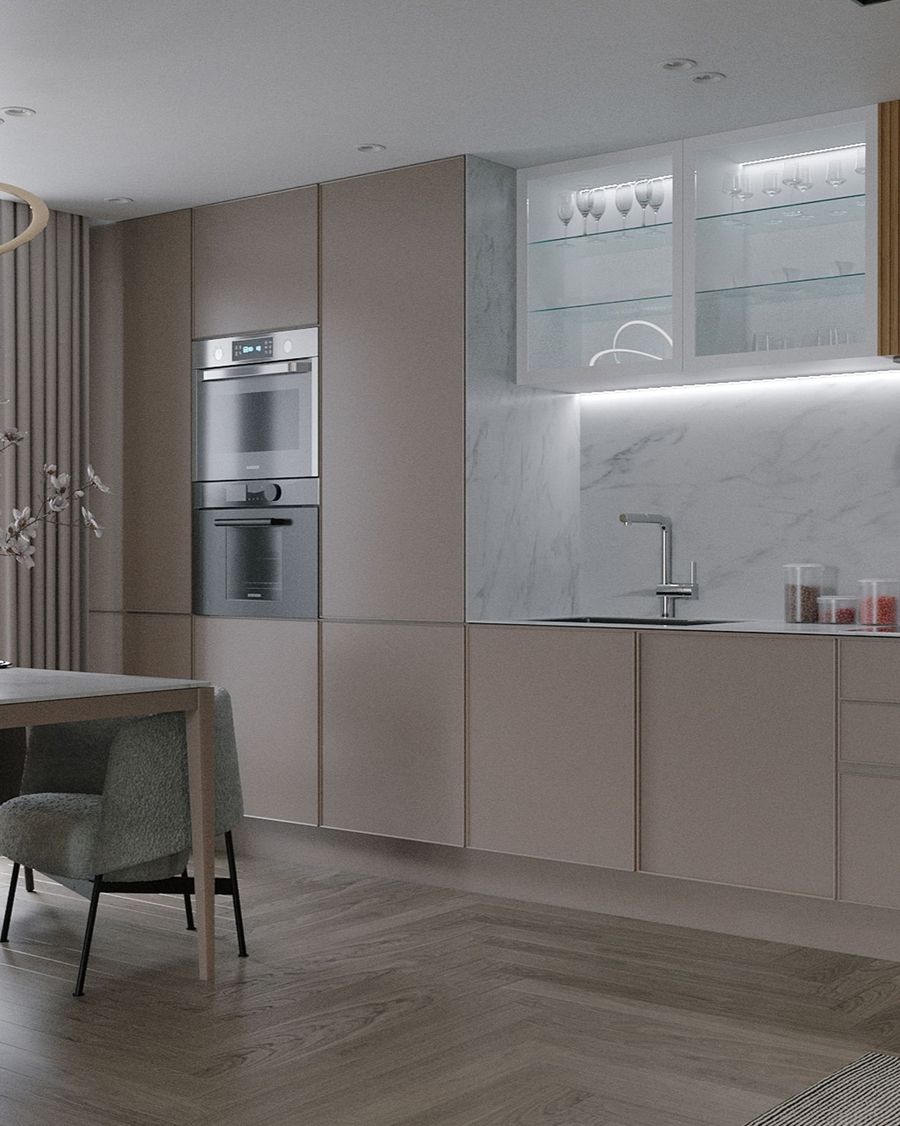
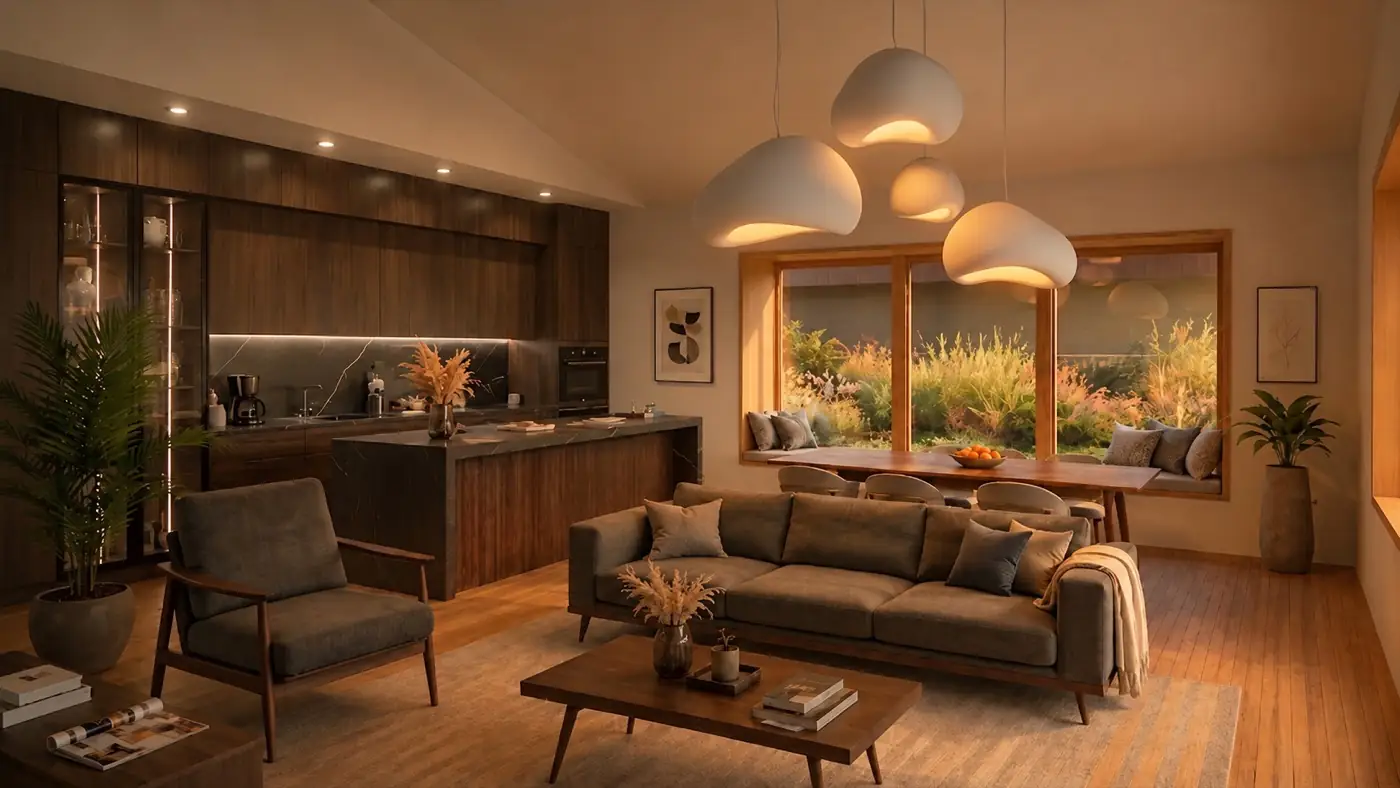
The images show the furniture and colour palettes of the interior design packages. Each of the four houses gets a different character — so that neighbours don’t live in identical homes either. The package can be modified at the customer’s request.

The extra, in numbers

Choose a future-proof investment.

That is the difference compared with an average home-ready offer.

Living room designed by an interior designer, with a CiaoBerto kitchen — a space you feel immediately
≈ HUF 25 million Interior design + garden

You feel it the moment you step inside.


≈ HUF 33 million Structure + building services

You can't see it. It works for you for decades.


What goes into high-end villas, you get here, on 96 or 99 square metres.

The two figures are our own calculation against an average market home-ready offer — not data from a specific competitor.

The price

What does the purchase price include?

Home-ready means move-in ready. Not “shell complete”, not “ready for painting” — complete at handover.

  • The plot — with an ownership share and exclusive use of the garden
  • The house home-ready — with floor finishes and painting
  • Interior design and furnishing — kitchen, living room, bedrooms
  • Finished garden — with established planting
  • Fence and storage
  • KNX smart home — commissioned

The furniture, appliances and finished garden are handed over together with the house, so 5% VAT applies to the whole, under the legal conditions in force at the time. If you ordered the same separately, you would pay 27%.

CiaoBerto furniture comes with a five-year warranty. On the building, we give a stronger warranty than the law requires.

This is the price of the construction and the garden landscaping — no further items appear during the build.

The residential property is invoiced at the 5% VAT rate; the plot is invoiced VAT-exempt. This presentation is for information only and does not constitute an offer; the final content and figures are set out in the sale and purchase agreement and the construction (working) drawings.

Where is the project now?

Status

Project start 2026. 05. 10.
Sales have started 2026. 08. 05.
Current phase Design / permitting — submitted for consultation with the municipal chief architect
Valid design documentation V07 · 2026. 08. 04.
Client (developer) Bolygóbarát Ház Kft. · 2000 Szentendre, Szmolnyica sétány 13.
Designer Lipők Zoltán, qualified architect (É-13-1776)
Available homes 4 homes (2 × 96 m², 2 × 99 m²) — all four available
Planned handover Under discussion — we will confirm it once the permitting is complete

Contact

Let's look at it together

You can walk the site, review the plans and get answers to your questions. Our show home stands in the ÉMI National Show Home Park — there you can touch the wall and try the building services before you decide. Call or write — all four homes are currently available.

Benkó János, property development consultant
Benkó János
Property development consultant · Bolygóbarát Ház Kft.
Phone
+36 30 607 5150
E-mail
benko.janos@bolygobarathaz.hu
Web
bolygobarathaz.hu

2162 Őrbottyán, Werbőczy utca · plot nos. (hrsz) 3389/2 and 3390/2 · N 47.69712° · E 19.29479°